
ARCHITECTURE | RESEARCH CENTRE
Where Contemporary Architecture Meets Nature, Water and Environmental Sensitivity.
Overview
A Research Facility That Brings Architecture and Nature Into Balance.
The APGRC Research Centre, developed for Reliance Industries Limited, is a specialised facility planned across a site area of 2.50 acres, with a stated project cost of ₹65 crore. Its architectural concept brings together contemporary functionality, site sensitivity and environmental integration to create a built form that responds thoughtfully to its landscape.
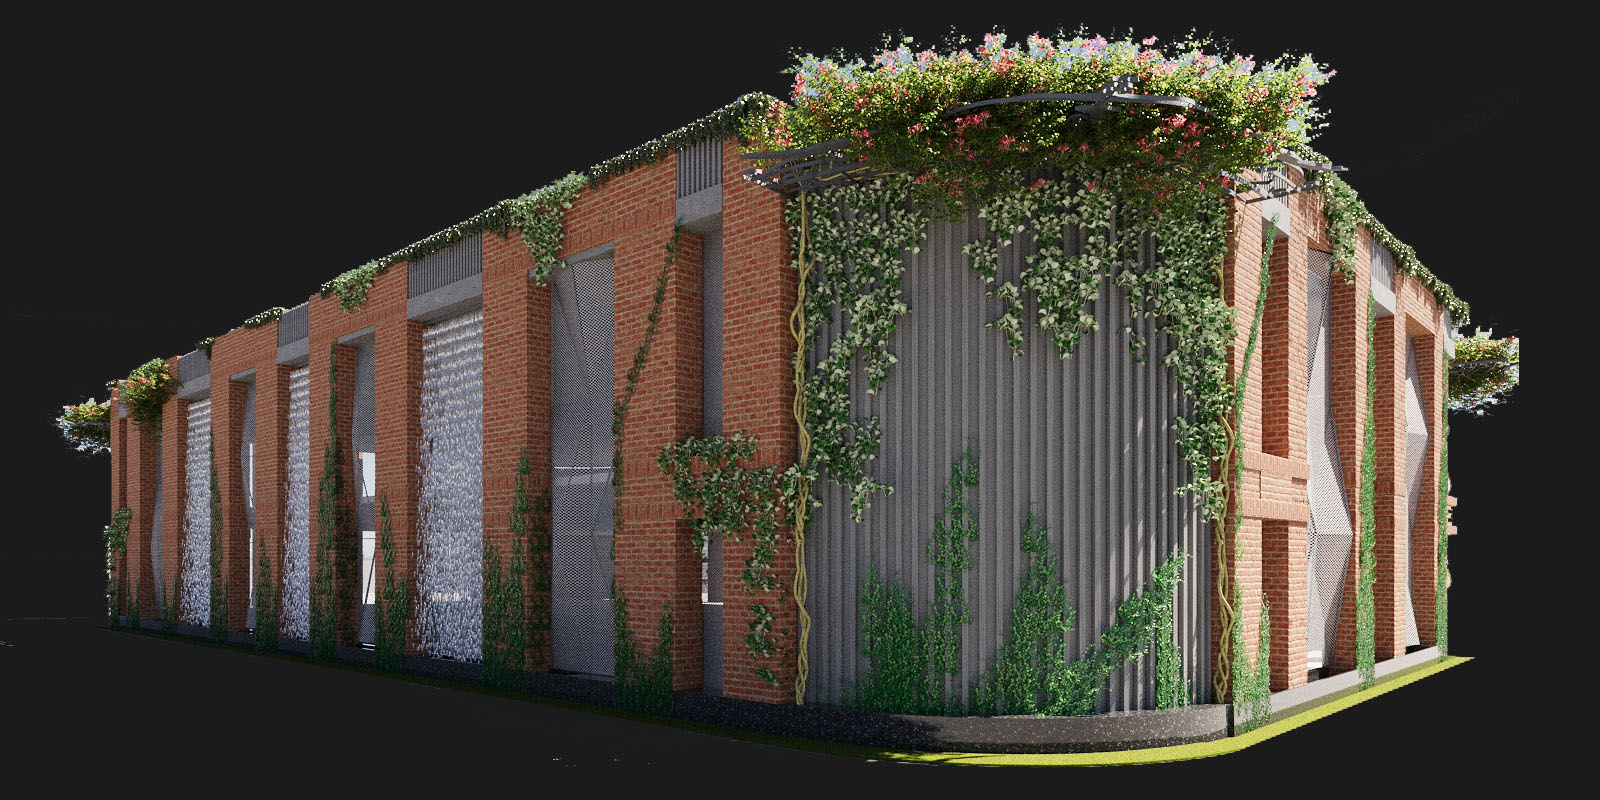
The design explores the relationship between solid materials, natural light, water and greenery. Exposed red brick masonry establishes a sense of permanence and warmth, while integrated water features and planting introduce movement and a natural character. Together, these elements create an architectural identity that extends beyond conventional functional design.
Design Process
Integrating Material Expression, Water and Daylight Into a Cohesive Design.
The design approach combines a strong structural language with carefully considered environmental elements. Exposed red brick columns define the building's primary architectural rhythm, creating a robust framework that contrasts with the lighter, more transparent facade components.
A vertical sheet-flow water feature is integrated between the brick columns, introducing movement and a sensory dimension to the building. Tall glazed or panelled sections support daylight penetration and visual openness, while a rounded corner with a vertically ribbed facade creates a softer transition between the main building forms and integrated planting.
Philosophy
Creating Architecture That Feels Connected to Its Environment.
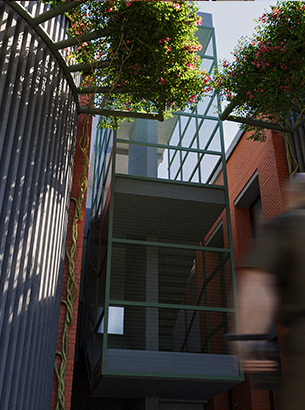
The project's philosophy centres on bringing together functional requirements and a meaningful relationship with nature. Biophilic design principles inform the integration of greenery, water and natural light, allowing environmental elements to become part of the architectural experience rather than remaining decorative additions.
The combination of durable brickwork, flowing water and planted surfaces creates a balance between solidity and softness. This approach gives the facility a distinctive identity while reflecting a broader design ambition to connect specialised research environments with natural systems.
Visualisation
Red Brick. Flowing Water. Greenery. A Contemporary Architectural Identity.
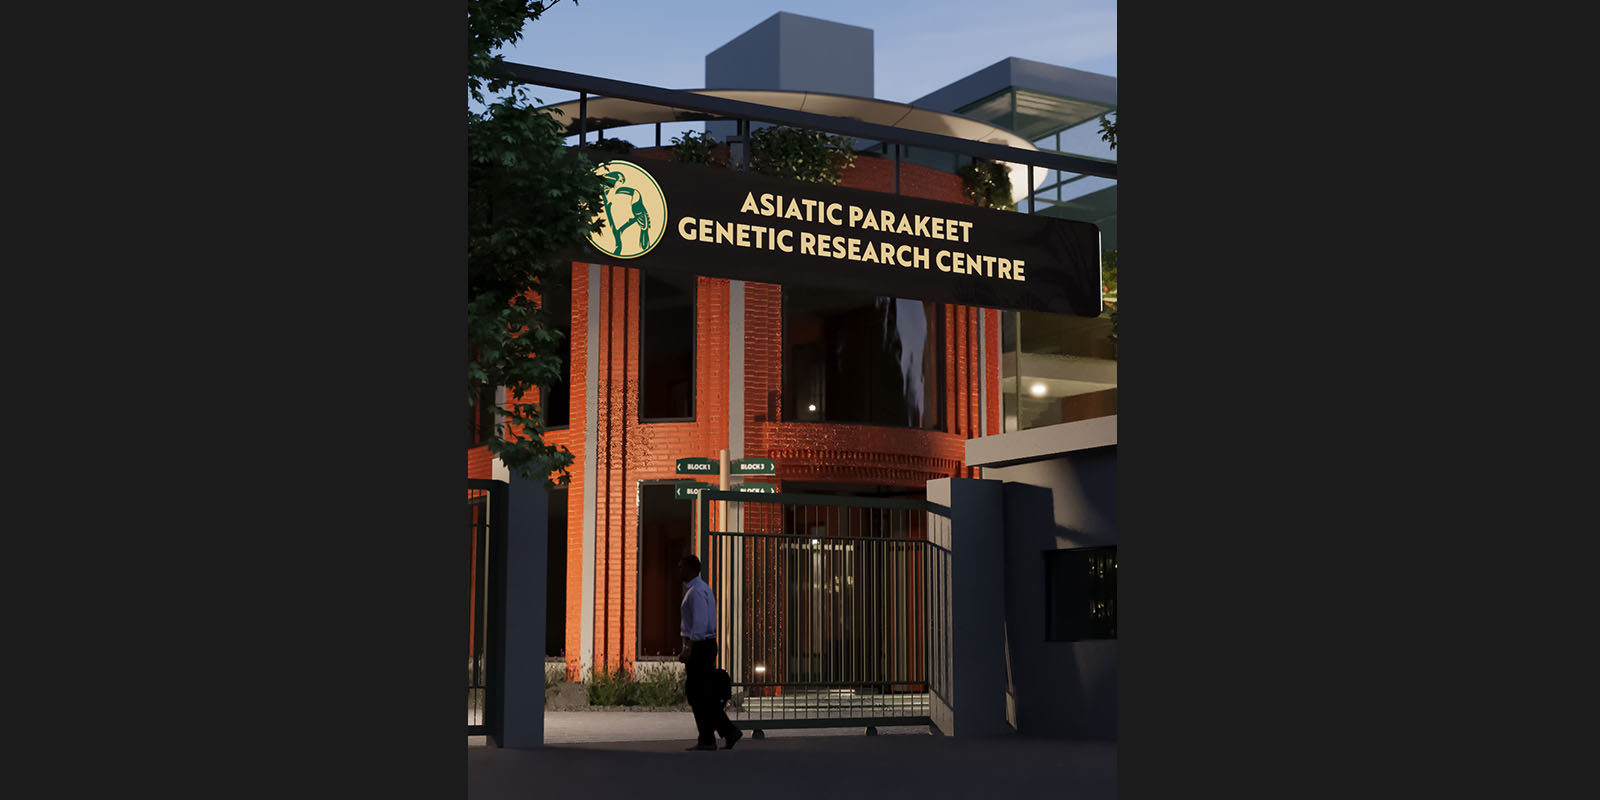
The visual character of the APGRC Research Centre is defined by the contrast between exposed red brick masonry and the movement of the integrated water feature. The brick columns provide visual weight and texture, while the water introduces reflection, sound and a sense of movement across the facade.
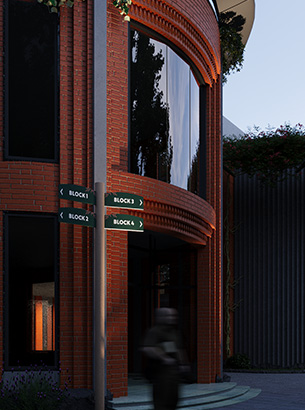
Tall window or panel sections create a more open appearance, allowing daylight to shape the interior experience. At the corner, a curved form with vertical ribbed detailing introduces a contemporary contrast to the rectangular brick geometry and creates a transition towards the integrated planting.
Delivery
Bringing Architectural Character and Environmental Considerations Together.
The design concept coordinates structural expression, facade detailing, water elements and planting within a unified architectural language. The durable material palette provides a strong visual foundation, while the integration of water and greenery introduces sensory and environmental dimensions.
The brief also identifies visible water curtains as a consideration for humidity regulation in incubation areas. This specialised function should be supported by appropriate technical design, environmental controls and operational requirements to ensure suitability for the intended research use.
Our Approach
Strong Materials. Living Elements. Architecture With Purpose.
The APGRC Research Centre demonstrates an approach to specialised research architecture that combines material durability with environmental integration. Exposed brickwork, flowing water, daylight and greenery contribute to a distinctive built form that balances contemporary functionality with a connection to nature.
By bringing architectural expression and environmental considerations into one cohesive vision, the project highlights the potential for research facilities to be both purposeful and engaging, with design elements that respond to the character of their surroundings.