
COMMERCIAL | HEALTHCARE
Where Japanese-inspired minimalism meets patient-centred planning and thoughtful healthcare design.
Overview
A calming healthcare environment designed around clarity, comfort and culturally sensitive care.
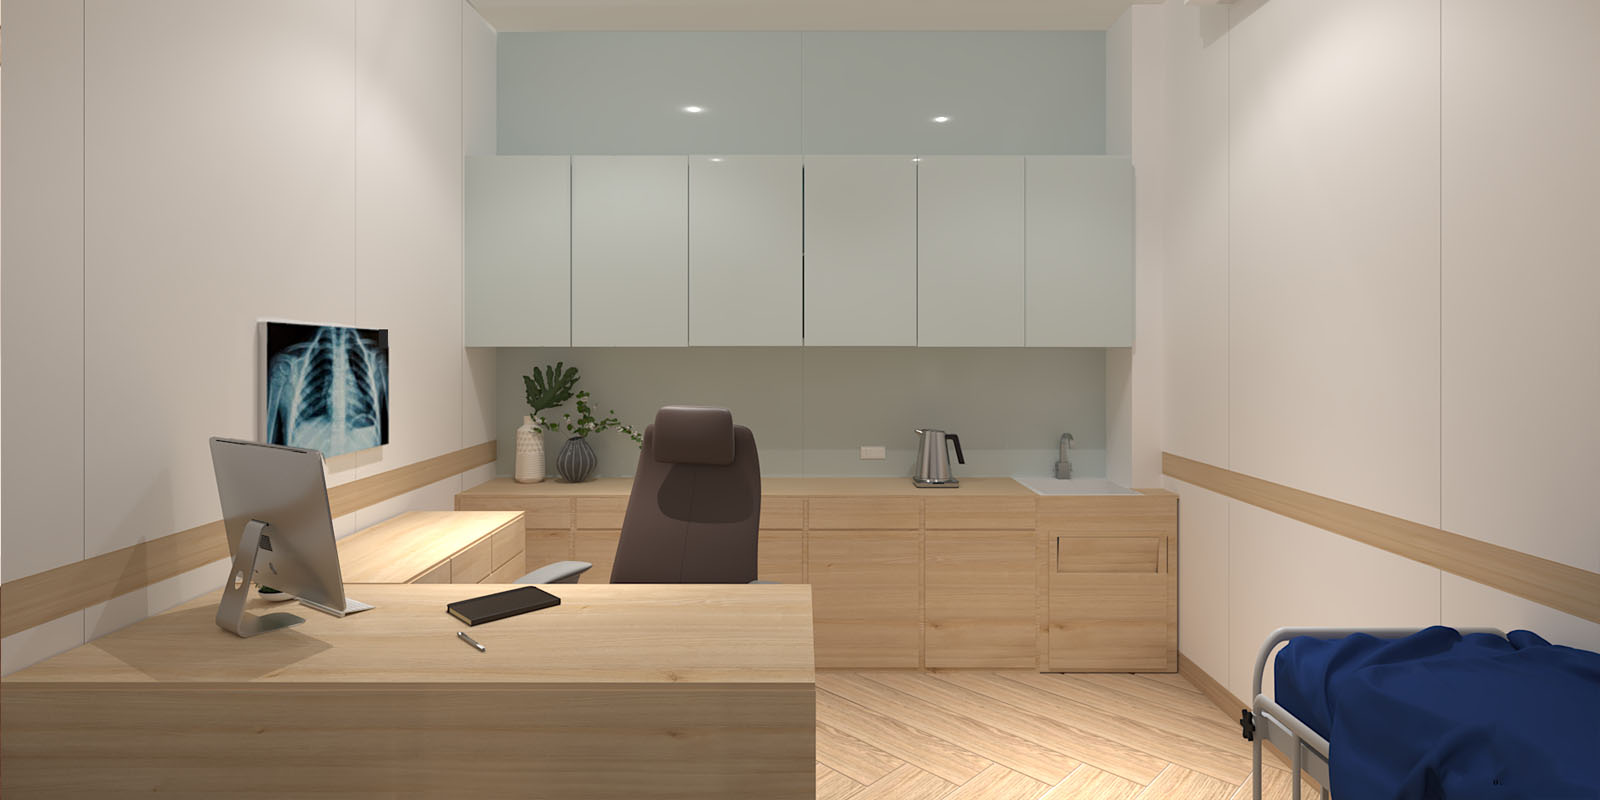
Design Worx developed a 2,000 sq. ft. healthcare design concept for Prestige International in Gurugram, envisioned as a calm, Japanese-inspired clinical environment. Drawing from minimalist Japanese aesthetics, the design combines light wood tones, soft pastel colours and clean architectural lines to create a reassuring and welcoming atmosphere. The concept responds to the needs of the local Japanese community while balancing clinical functionality with warmth, discretion and understated elegance.
Design Process
Planning intuitive patient journeys while balancing privacy, comfort and operational efficiency.
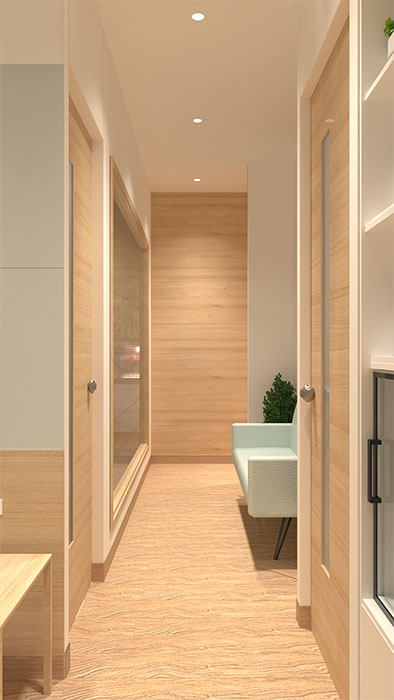
The design process focused on creating a clear and comfortable patient journey from arrival through consultation and treatment. Discreet consultation suites and carefully organised treatment zones help establish privacy while supporting efficient movement within the clinic.
Thoughtful spatial zoning and disciplined layouts bring clarity to the environment, while carefully considered lighting and material choices contribute to a calm and reassuring experience for patients and staff.
Philosophy
Bringing precision, cultural sensitivity and human warmth into healthcare spaces.
The design philosophy centres on creating a healthcare environment that feels both professional and welcoming. Inspired by Japanese principles of simplicity, balance and restraint, the concept avoids visual clutter in favour of clean lines, natural textures and a soothing palette. These elements help establish an atmosphere of reassurance and trust while respecting the cultural preferences of the intended community. The result is a considered balance between healthcare efficiency and a more human-centred experience.
Visualisation
Design Identity
A harmonious interplay of natural textures, soft colours and gentle architectural detailing.
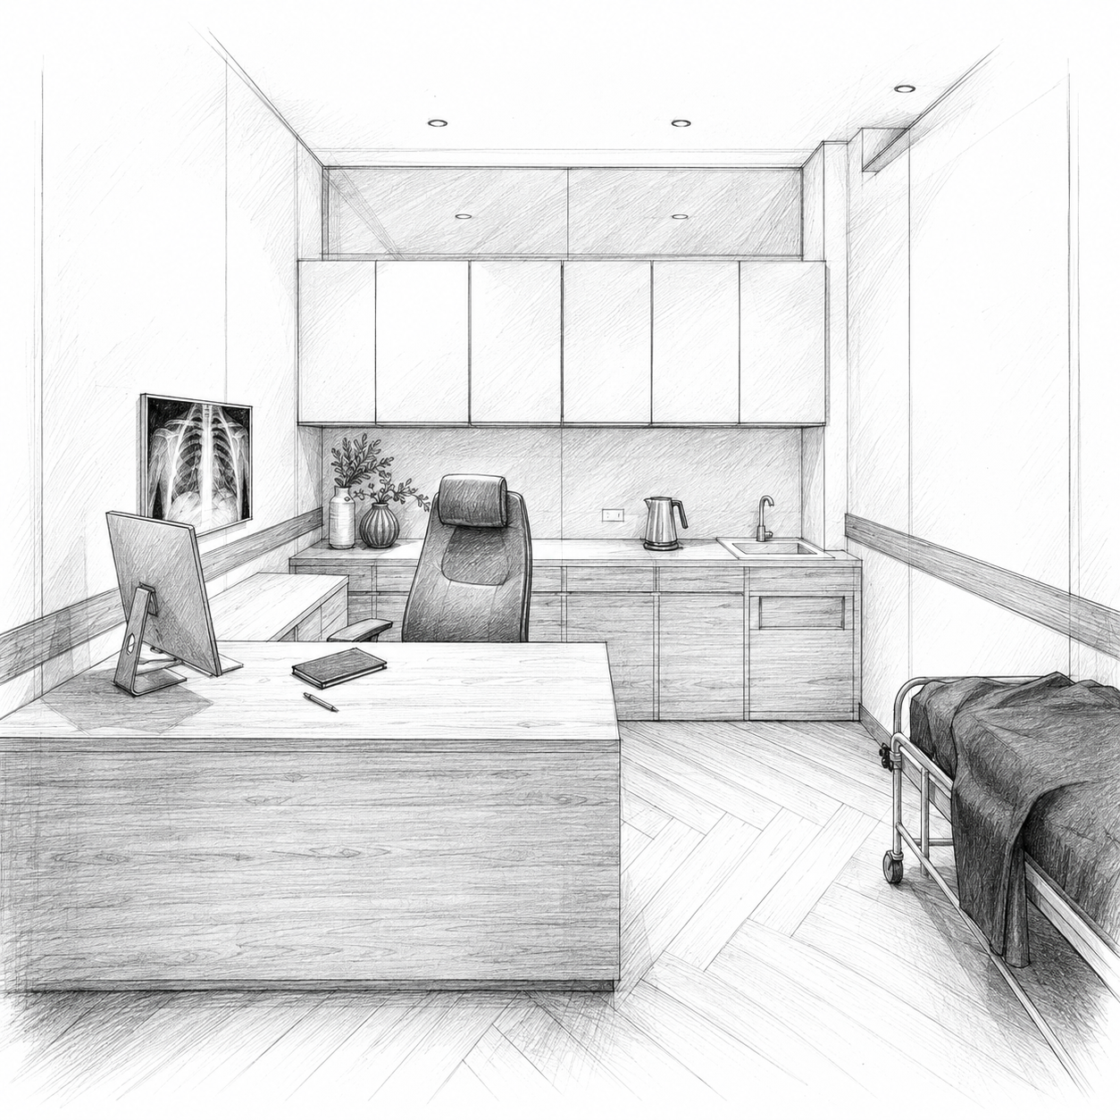
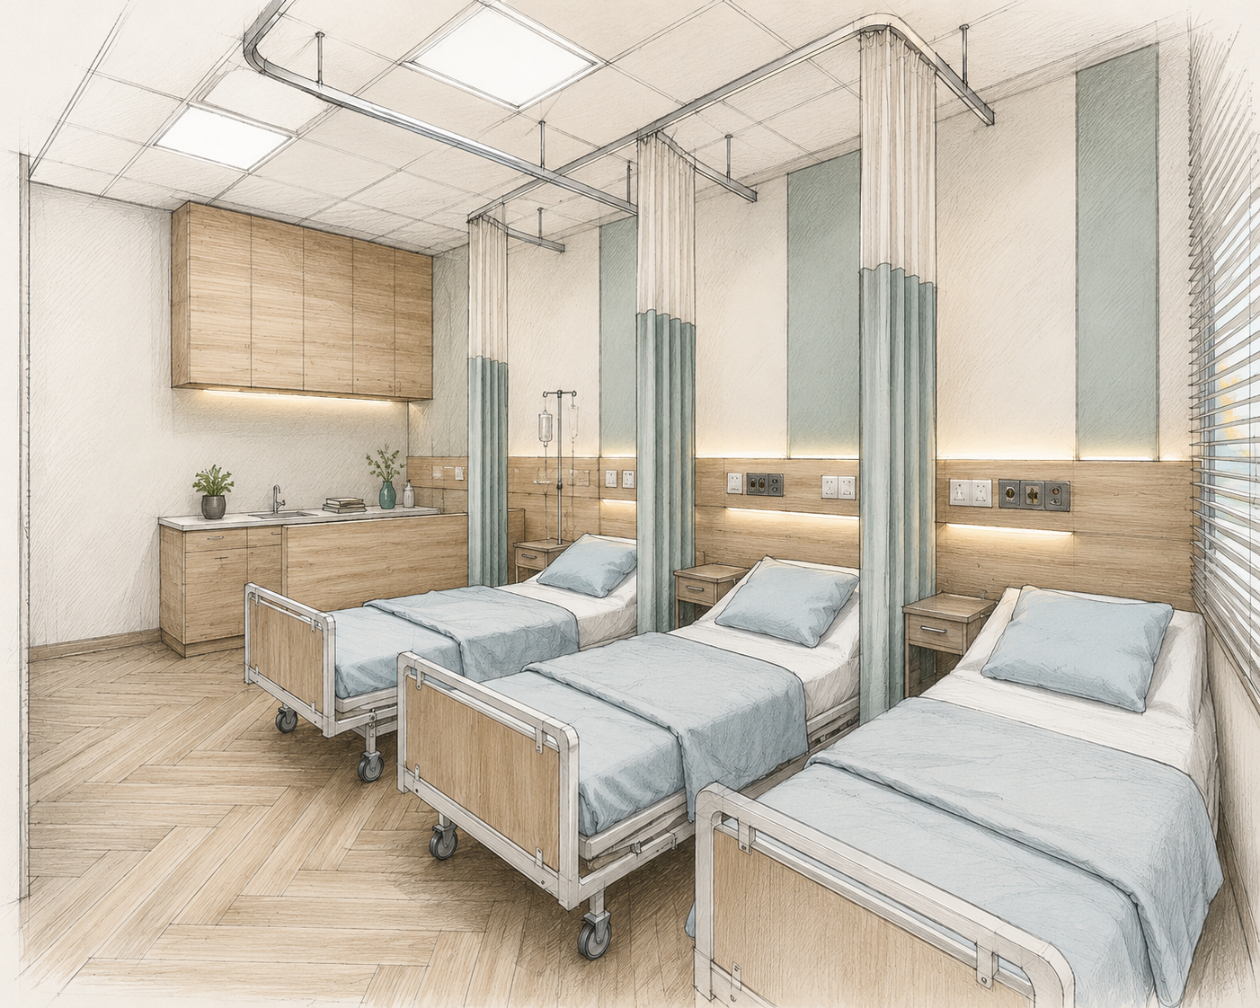
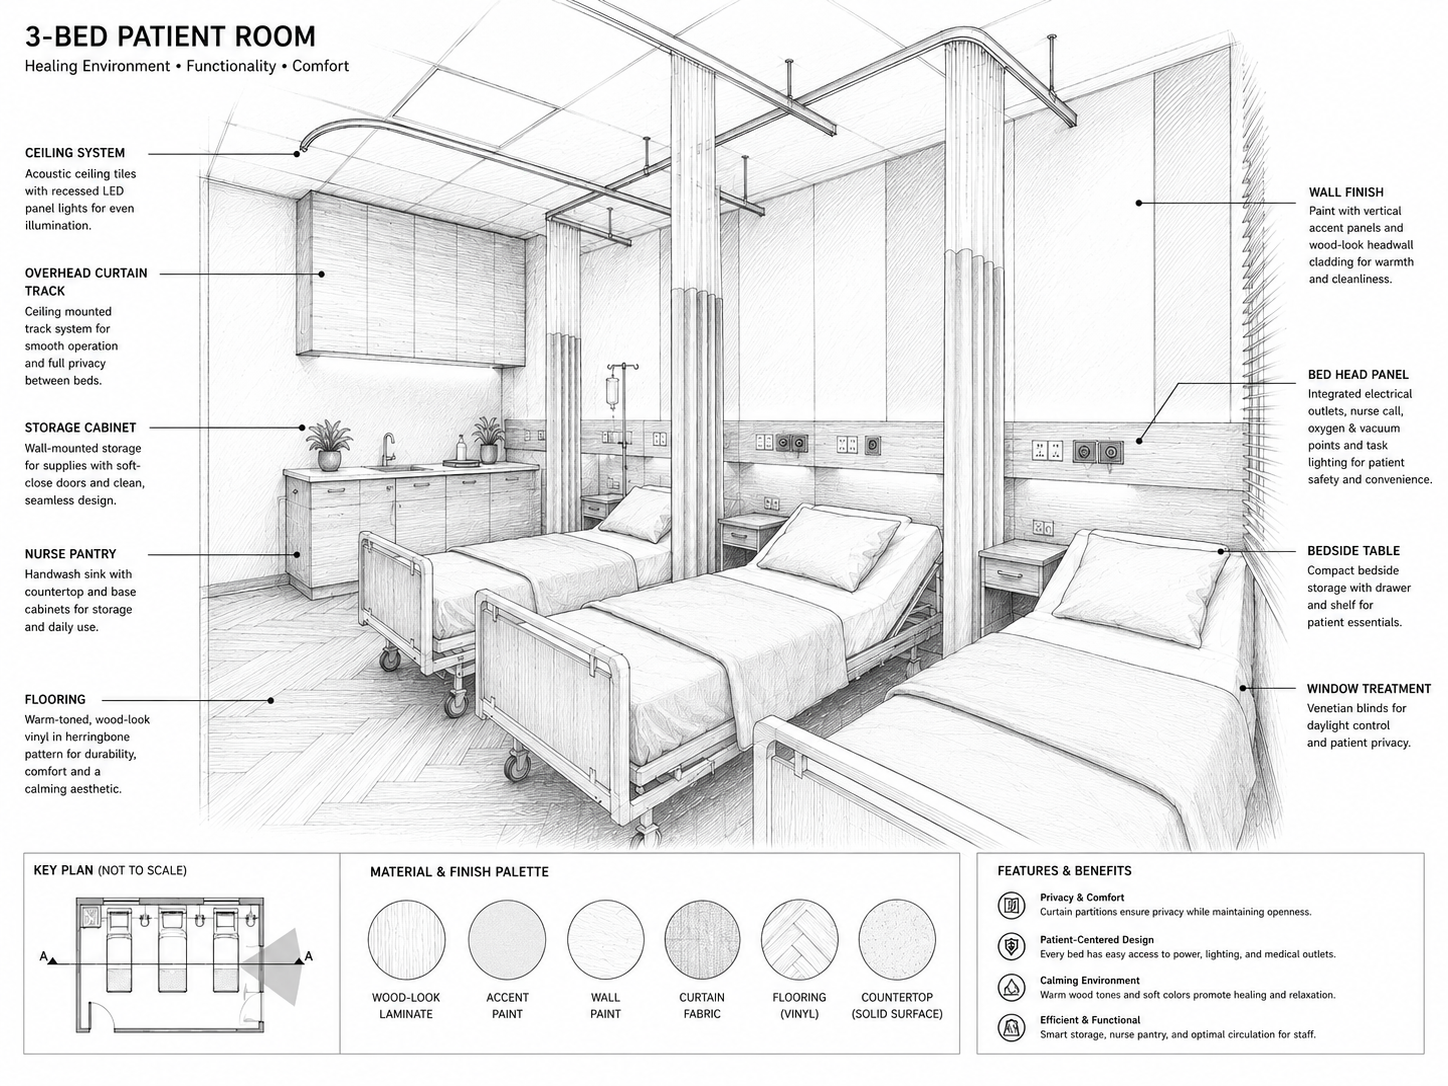
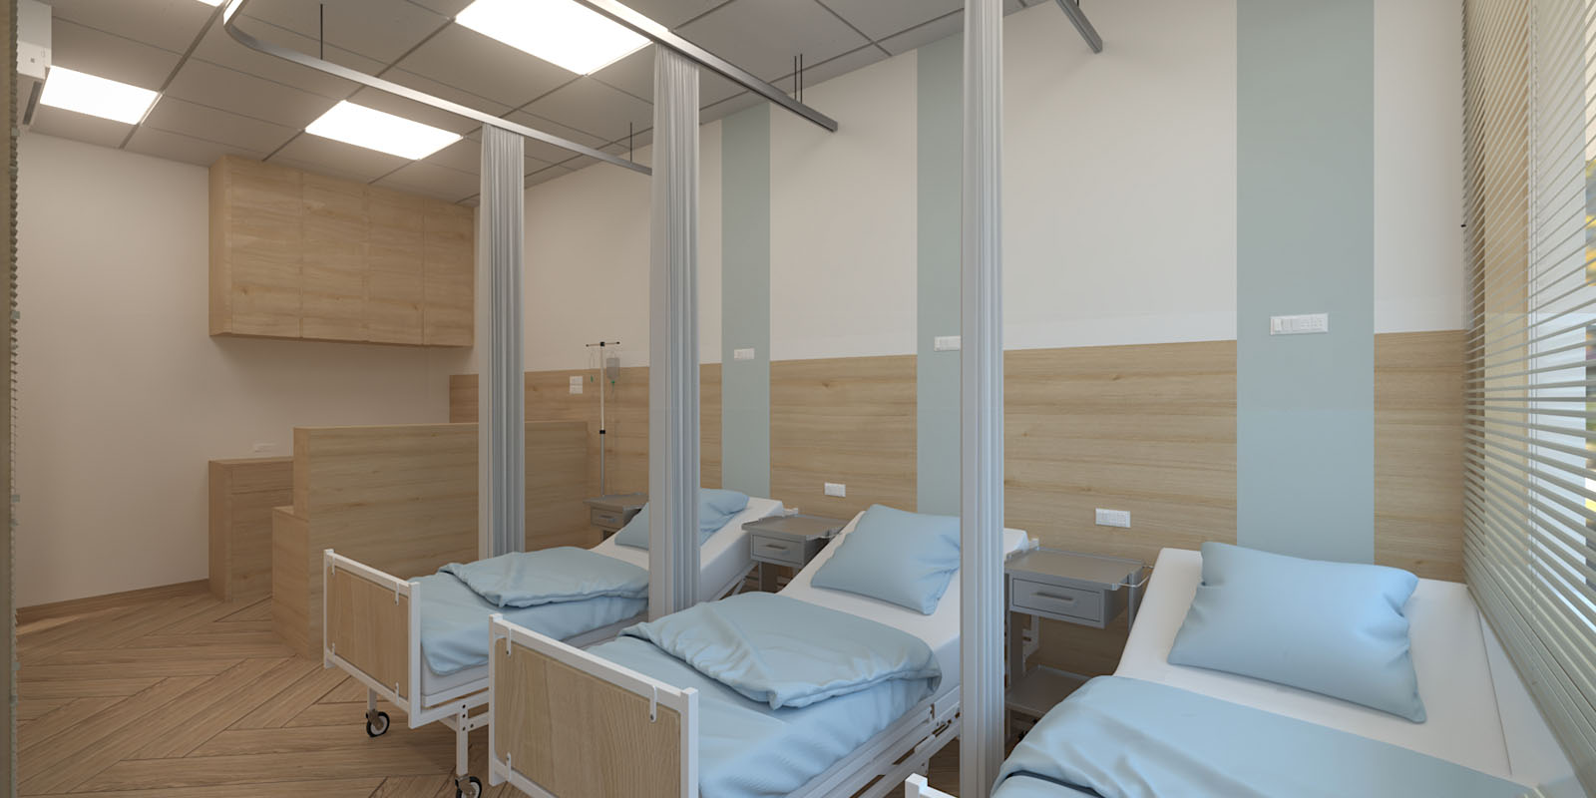
The visual concept draws on Japanese-inspired minimalism through light wood finishes, soft pastel tones and restrained architectural forms. Natural textures introduce warmth, while indirect lighting creates a gentle ambience and highlights the simplicity of the interior. Subtle material layering adds depth without overwhelming the space, helping maintain a clean and organised clinical environment. Together, these elements create a cohesive design language that supports calmness, clarity and comfort.
Delivery
Translating healthcare requirements into a cohesive, calming and function-led design concept.
Design Worx developed the design concept for Premiere Health Clinic, integrating patient circulation, consultation suites, treatment areas, material selection and lighting into a unified spatial approach. The planning balances operational requirements with the need for privacy and comfort, while the Japanese-inspired design language creates continuity throughout the clinic.
Through considered detailing and culturally sensitive design choices, the concept brings together clinical functionality and a welcoming, human-centred atmosphere.
Our Approach
Thoughtful Planning. Calm Environments. Care-Centred Design.
Design Worx creates considered healthcare, commercial and workplace environments that balance functionality, user comfort and contemporary design. Through intelligent space planning, carefully selected materials and context-sensitive design solutions, we shape spaces that support efficient operations while creating more reassuring and welcoming experiences for the people who use them.