
ARCHITECTURE | RESEARCH CENTRE
Where Architecture Meets Nature to Create a Living Habitat for Birds.
Overview
A Research Environment Designed Around Nature and Biodiversity.
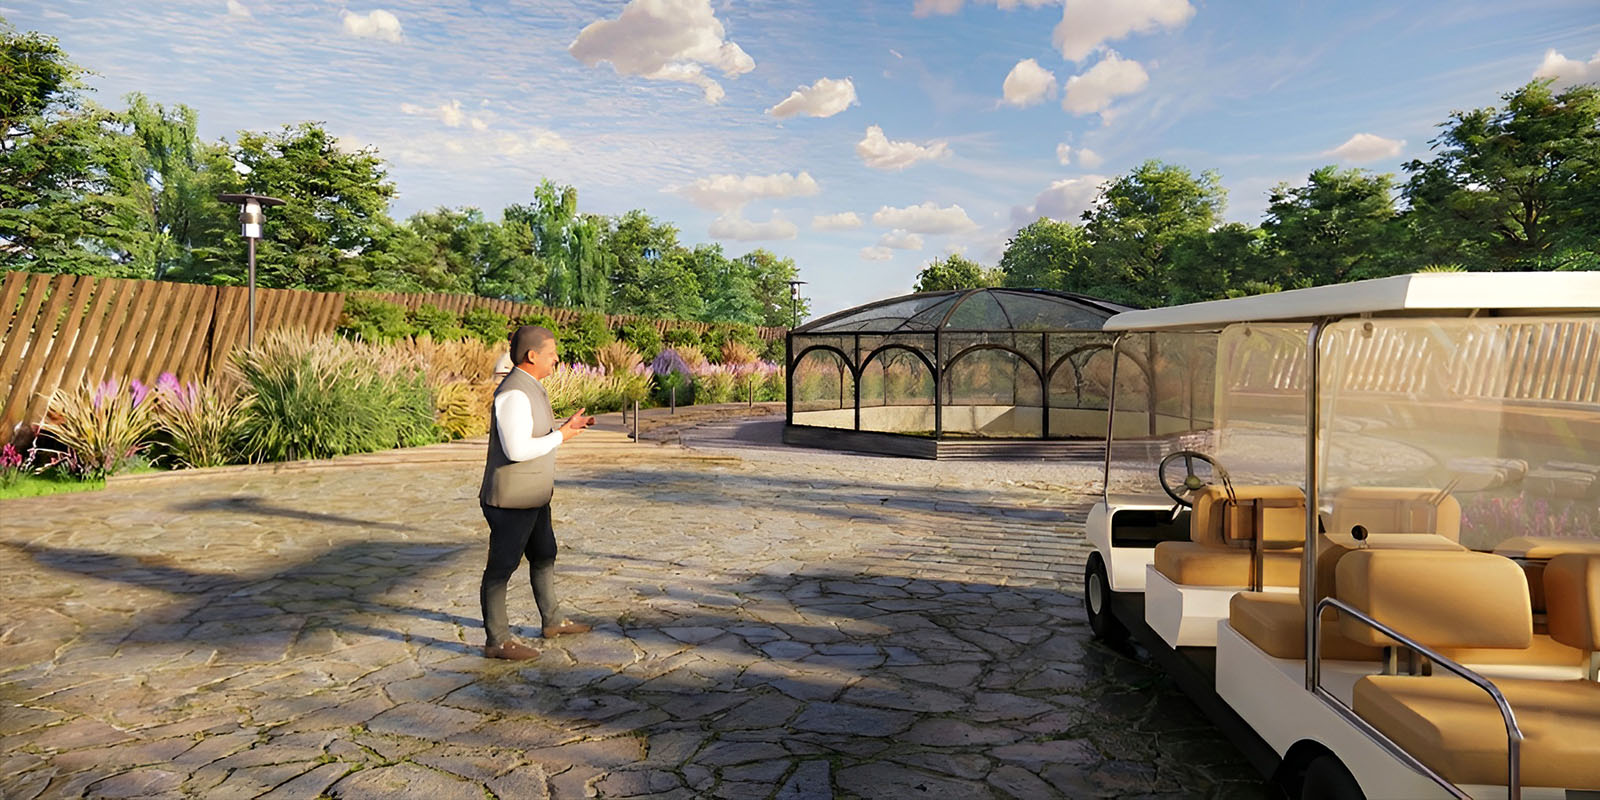
The Psittacine Research Centre in Jamnagar, developed for Reliance Industries Limited, is an architectural project spanning a site area of 4 acres, with a stated project cost of ₹150 crore. The design concept focuses on bringing the built environment closer to nature through biophilic architecture, landscaped surfaces and a strong relationship between indoor spaces and the surrounding environment.
Conceived as more than a conventional research facility, the centre draws inspiration from the natural habitats of birds. Its architectural language integrates greenery, layered forms and transparent or mesh-like facades to create a distinctive environment where architecture and landscape are visually connected.
Design Process
Shaping Built Forms Around Ecological Context and Spatial Integration.
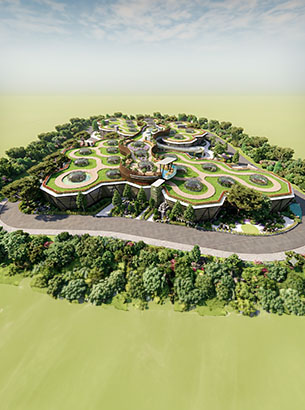
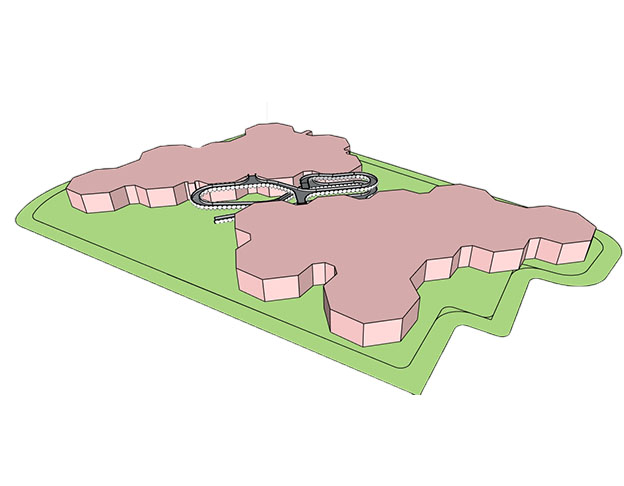
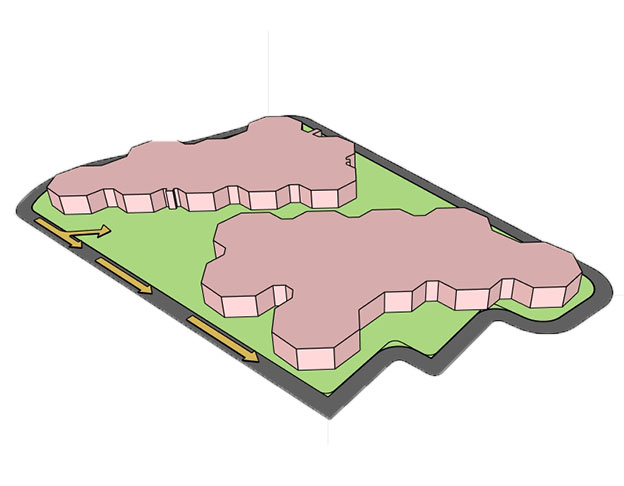
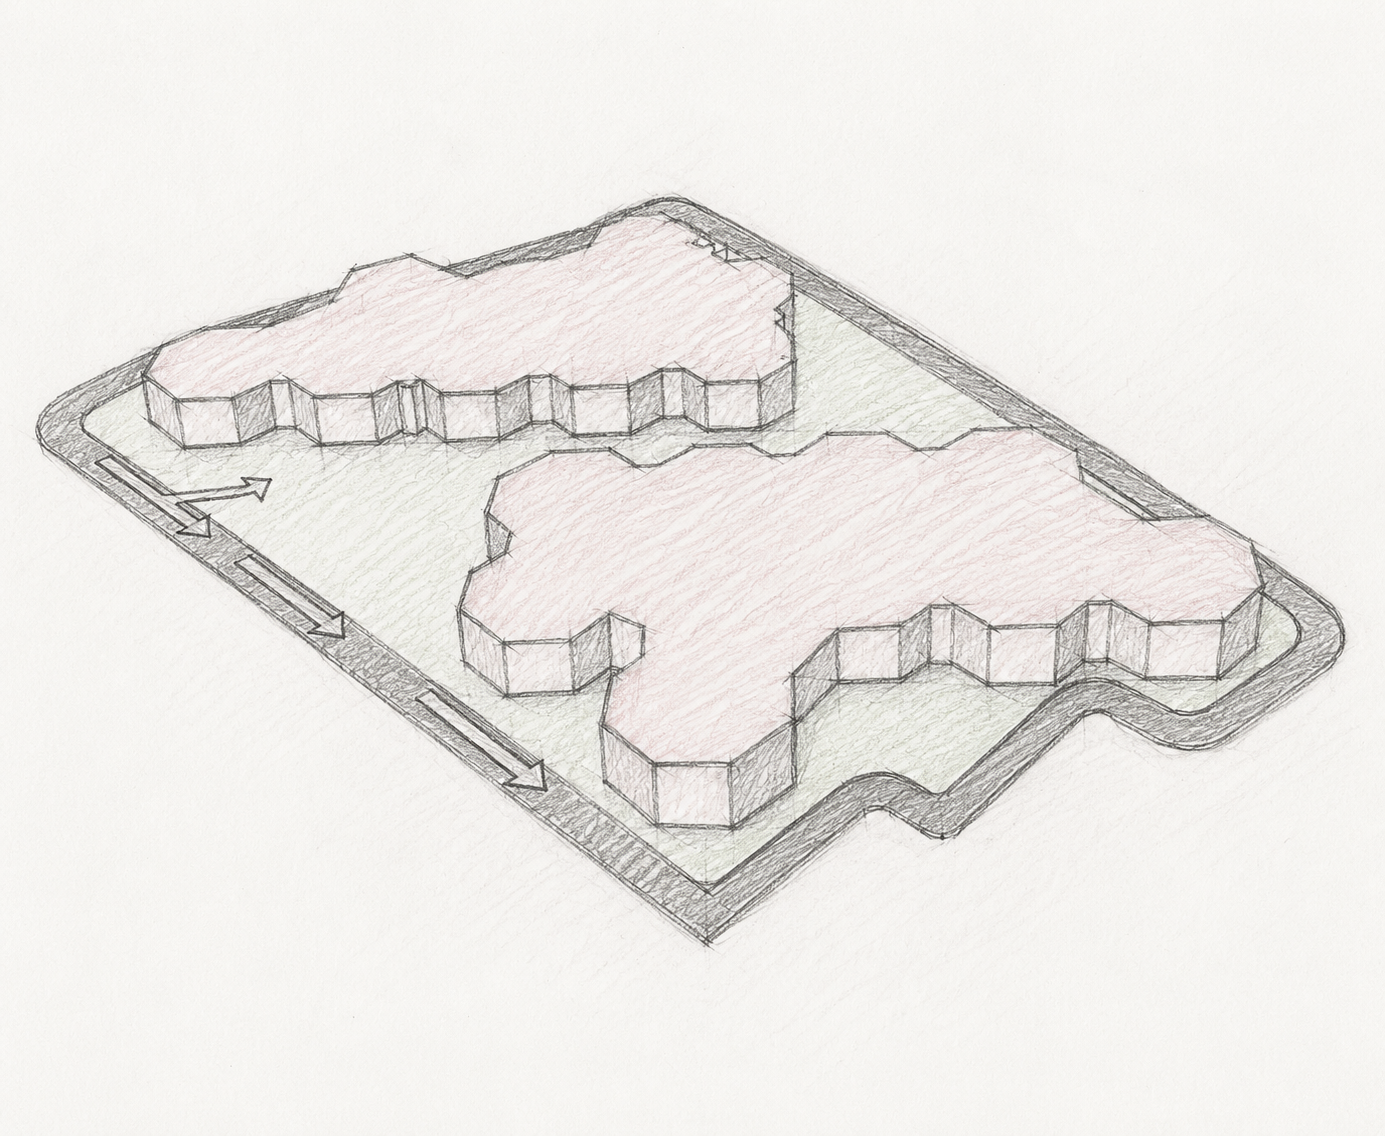
The design approach explores the relationship between building mass, landscape and habitat requirements. Undulating, multi-level green roofs create a continuous landscaped profile, softening the building's visual presence and connecting the architecture with its natural surroundings.
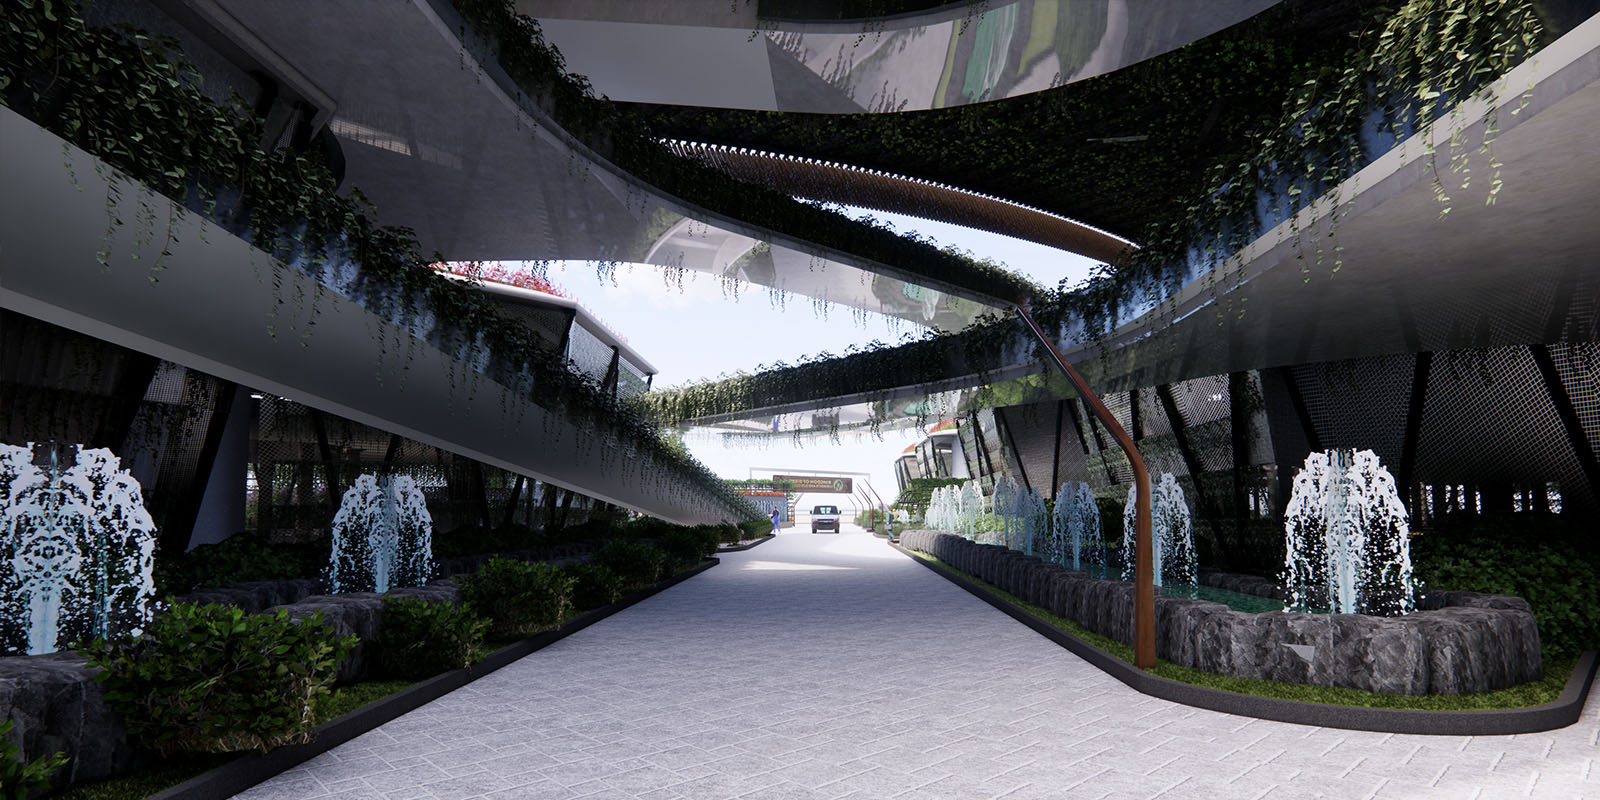
The use of extensive mesh facades and visible structural framing contributes to the project's distinctive architectural expression while allowing natural light to penetrate interior areas. Together, these elements establish a design language informed by openness, environmental integration and the intended function of a specialised bird research facility.
Philosophy
Designing With Nature, Not Apart From It.
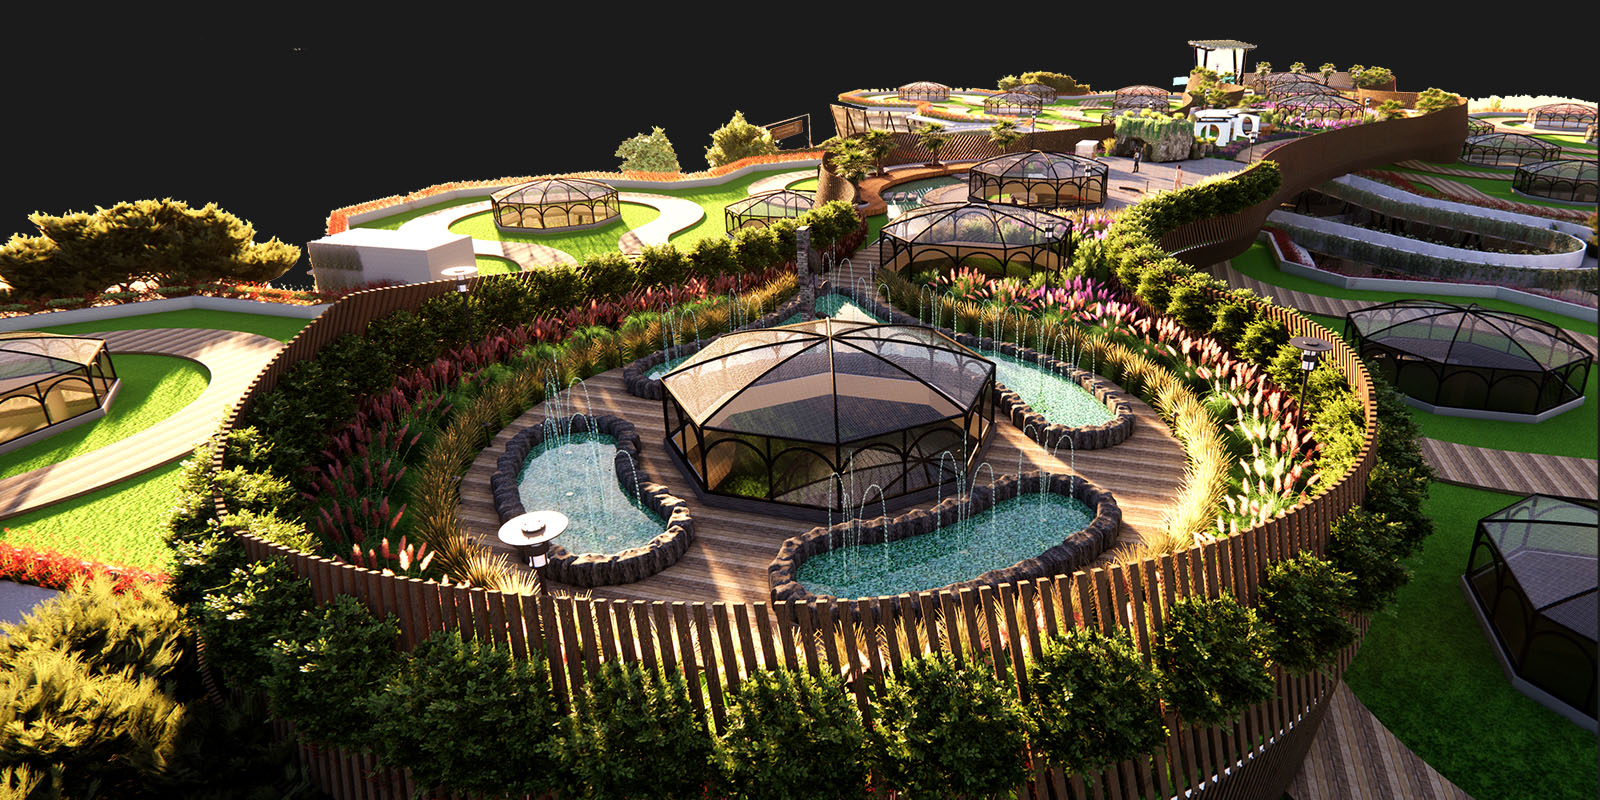
The project's philosophy centres on biophilic architecture: creating meaningful connections between the built environment and the natural world. Rather than treating landscape as a separate element, the design concept incorporates vegetation and organic forms into the building itself.
This approach reflects an ambition to create an environment inspired by biodiversity and natural ecological niches. Green roofs, landscaped surfaces and visual connections to the outdoors contribute to an architectural identity that places nature at the heart of the design.
Visualisation
Architectural Identity
Undulating Green Roofs. Layered Forms. A Seamless Landscape Connection.
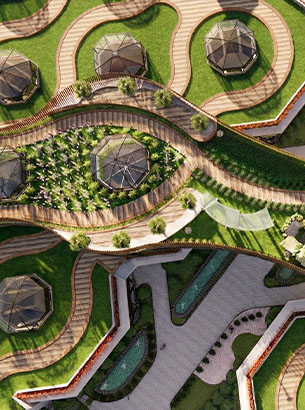
The centre's defining visual feature is its extensive, multi-level green roof system, which introduces organic contours and a continuous layer of vegetation across the building. These sculpted roof forms contrast with the structured geometry of the underlying architecture, creating a balance between natural and built elements.
Mesh-like facades, dark structural framing and generous opportunities for daylight contribute to a contemporary architectural character. The combination of greenery, transparency and layered massing helps the building visually merge with its landscape setting.
Delivery
Bringing Landscape, Structure and Environmental Design Into One Vision.
The project's architectural direction brings together landscaped roof forms, facade design and spatial planning within a unified concept. The integration of vegetation with the building envelope supports the intended connection between architecture and nature, while the facade strategy considers daylight and visual openness.
The green roofs may also contribute to environmental objectives such as reducing heat gain and supporting biodiversity, subject to the final landscape design, technical specifications and maintenance strategy. The overall design vision positions the centre as a specialised research environment shaped by ecological sensitivity and architectural innovation.
Our Approach
A Living Landscape. A Distinctive Architectural Vision. A Deeper Connection With Nature.
The Psittacine Research Centre represents a nature-inspired approach to specialised research architecture, where landscaped roofs, contemporary structural expression and biophilic principles come together to shape the built environment. Its design concept demonstrates how architecture can respond to the relationship between specialised facilities, landscape and biodiversity.
Through its integration of green surfaces, layered forms and daylight-oriented facades, the project presents a vision of architecture that seeks to connect functional spaces with the natural world.