

COMMERCIAL | HEALTHCARE
Where clinical precision meets thoughtful design to create a calm, patient-centred healthcare environment.
Overview
A contemporary eye care facility designed around patient comfort, operational efficiency and clinical clarity.
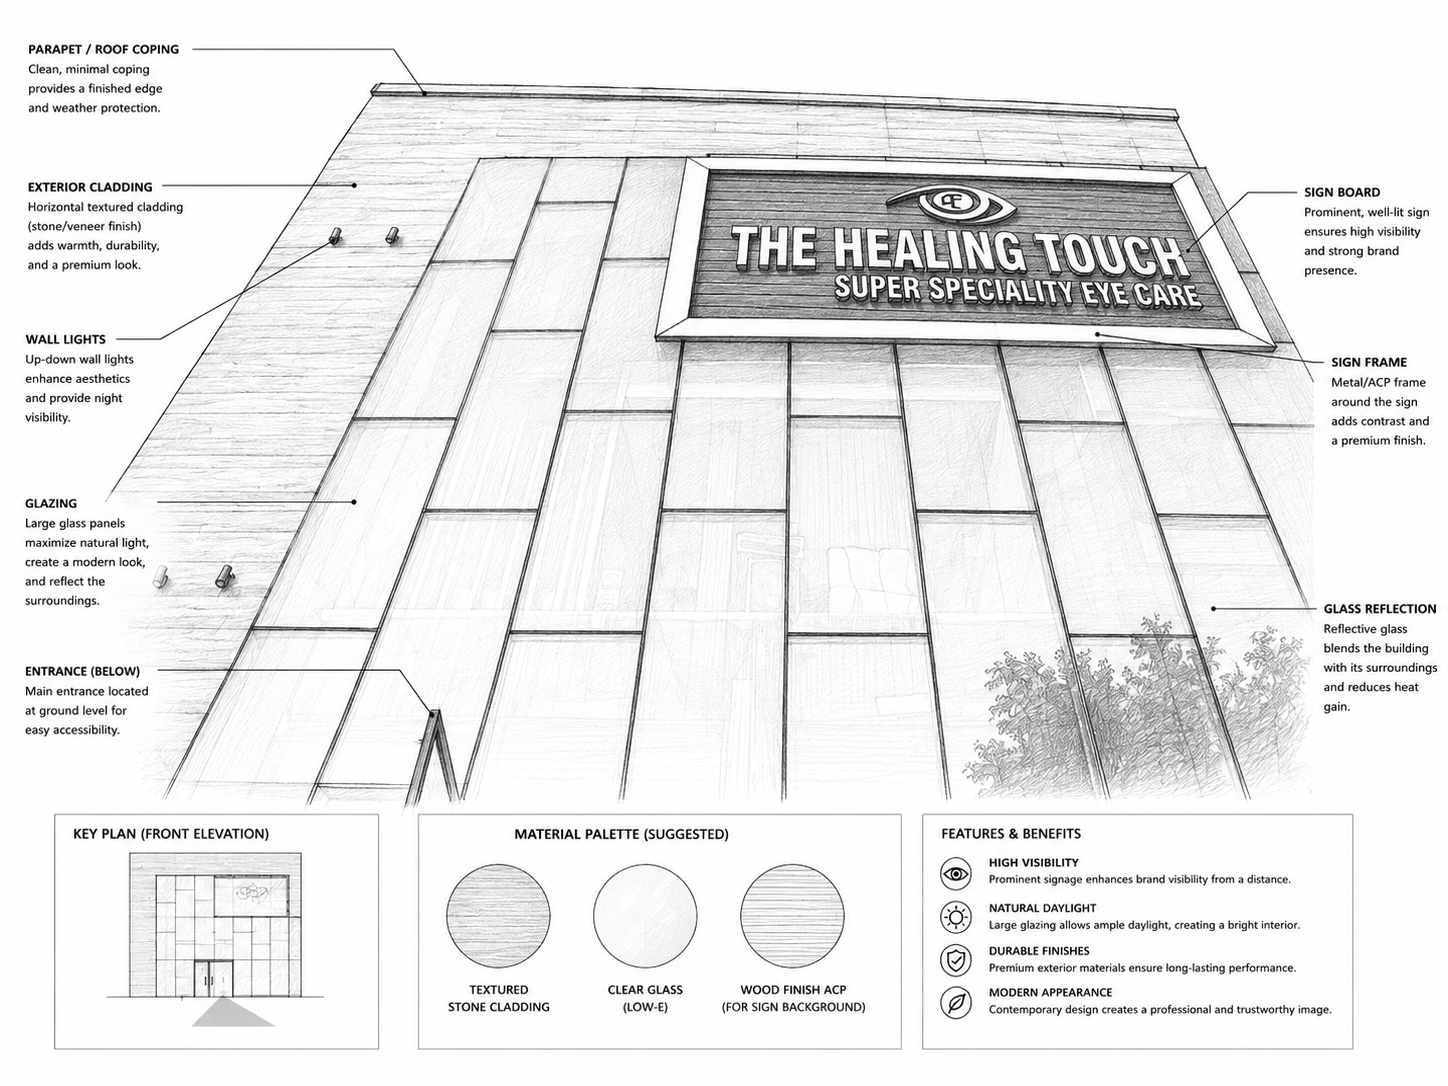
Design Worx developed the design concept for The Healing Touch Super Speciality Eye Care Centre in Janak Puri, Delhi, spanning 15,000 sq. ft. The design brings together modern healthcare functionality and a calm, welcoming atmosphere. A transparent glass façade allows abundant natural light to enter the facility, creating an open and reassuring arrival experience. Inside, clean architectural lines, neutral tones and hygienic finishes establish a disciplined yet approachable clinical environment.
Design Process
Organising clinical spaces for efficient workflows, clear circulation and patient comfort.
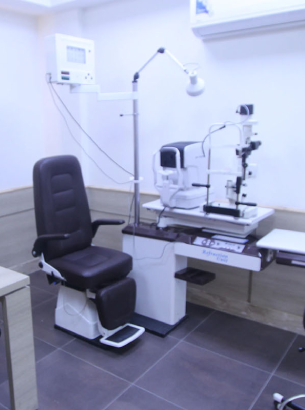
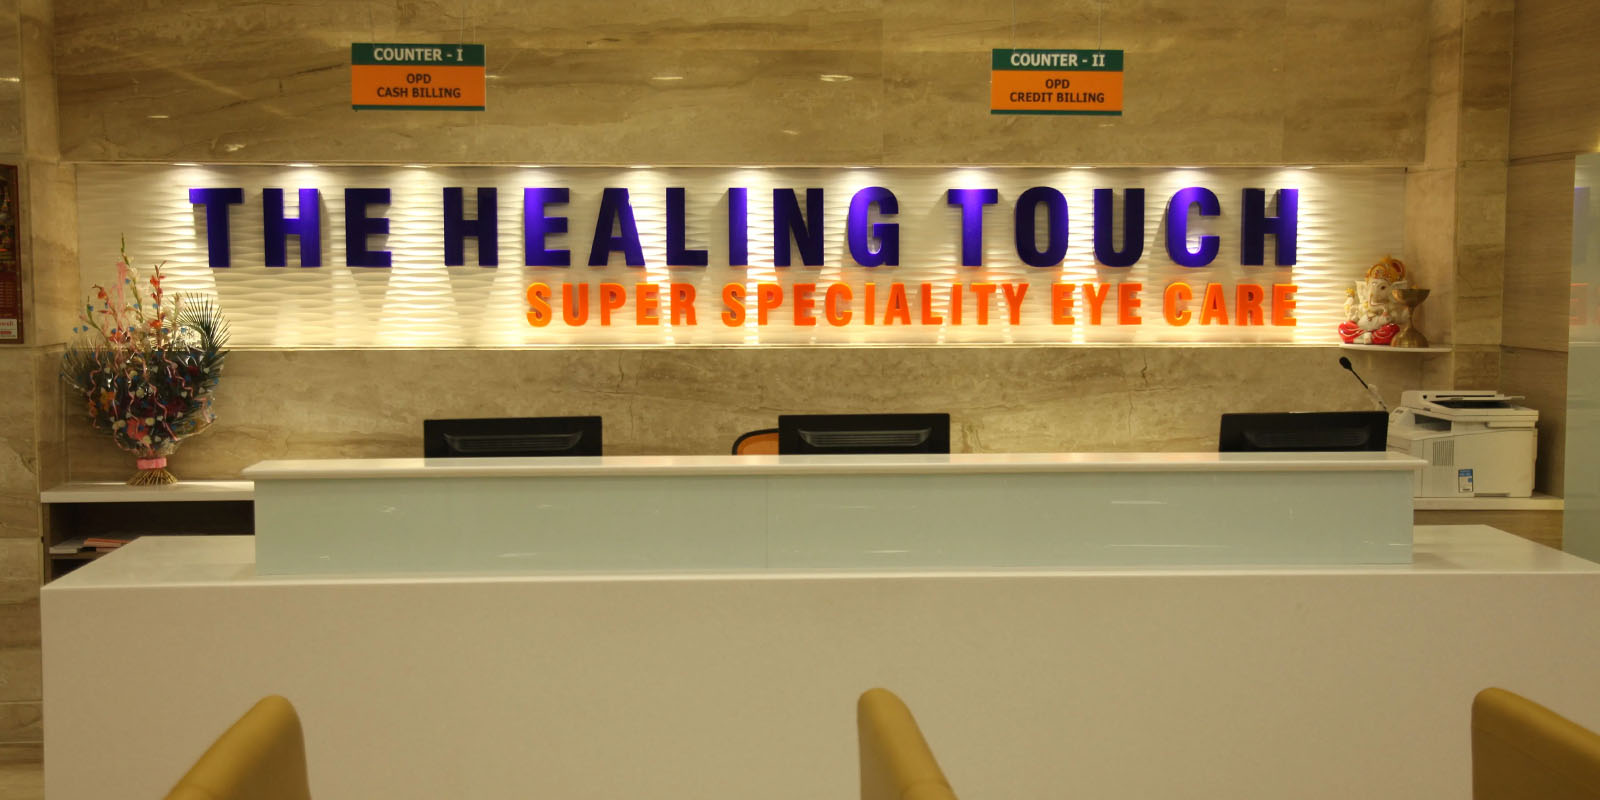
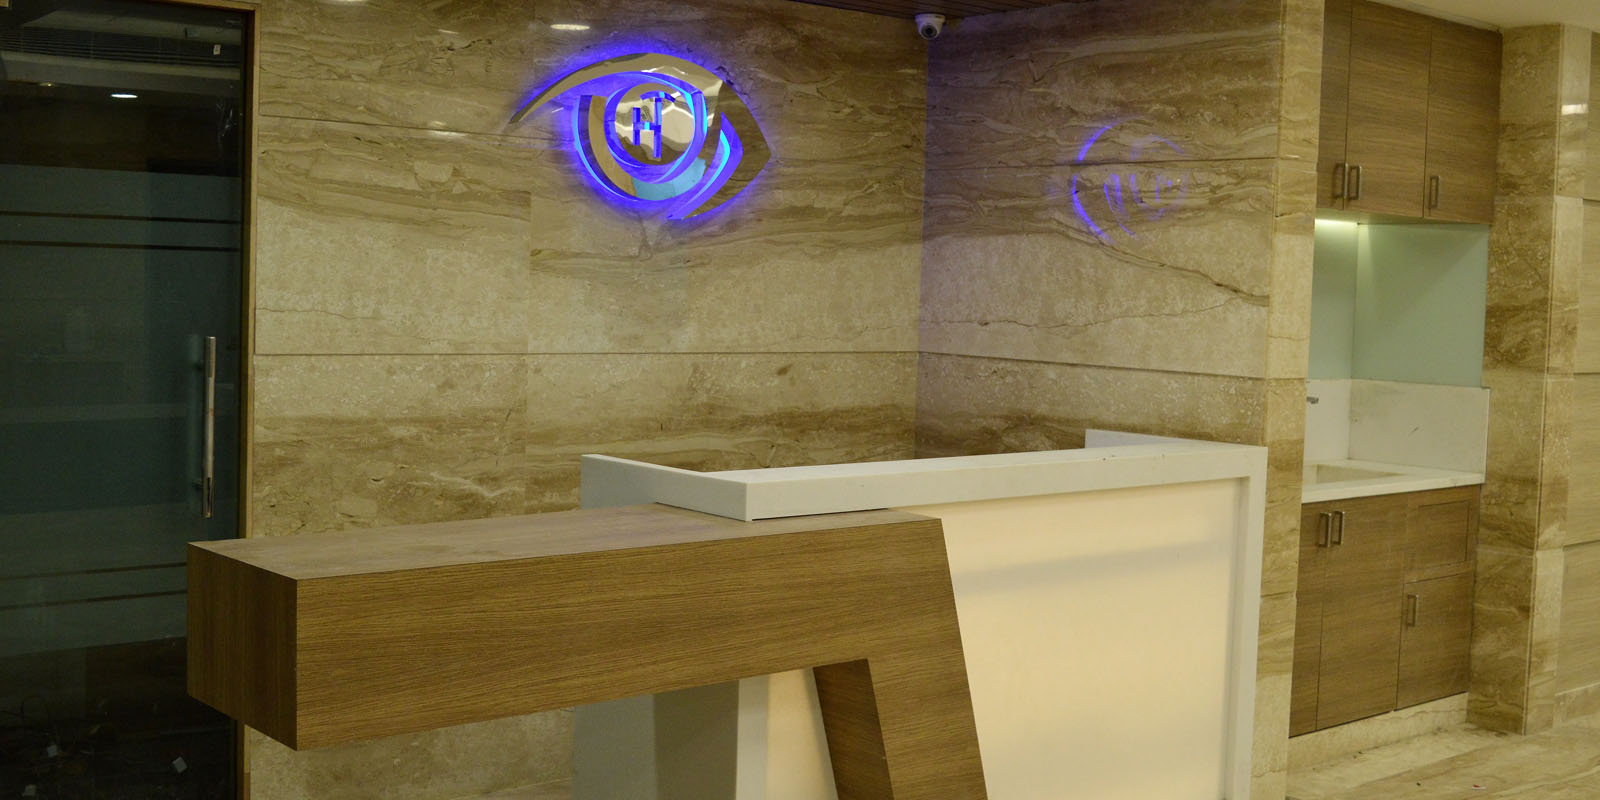
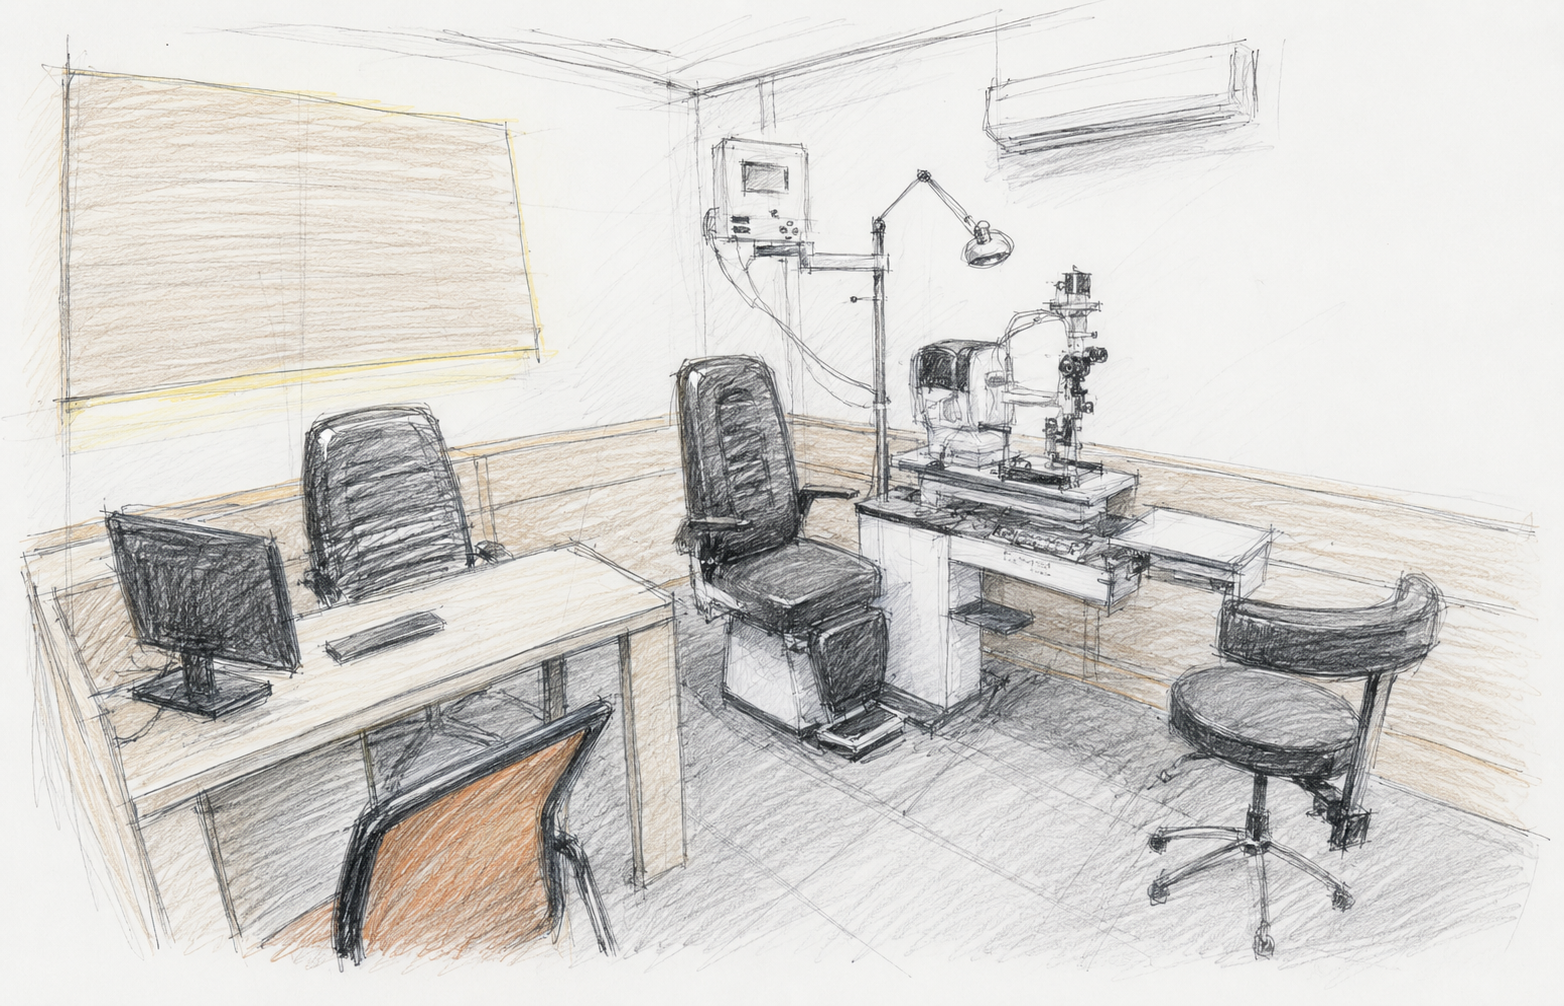
The design process focused on creating a structured layout that supports the different functional requirements of a specialised eye care facility. A welcoming reception area establishes a clear point of arrival, while well-planned consultation suites support privacy and orderly patient movement.
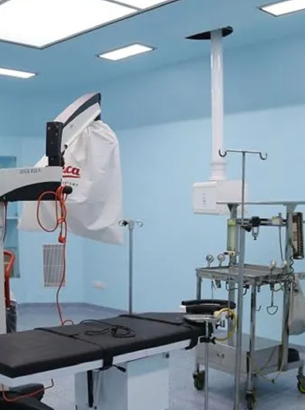
Waiting areas feature generous seating and clear circulation, helping create a more comfortable experience. The operation theatre environment is planned around the need for controlled conditions and functional separation within the overall clinical layout.
Philosophy
Designing healthcare spaces that balance medical functionality with reassurance and human comfort.
The design philosophy centres on creating an environment where clinical discipline and patient-centred design work together. A restrained colour palette, natural light and warm wood accents help soften the clinical setting without compromising its professional character. Clean finishes and clear spatial organisation reinforce a sense of order, while thoughtfully designed reception and waiting areas create a welcoming atmosphere. The result is a healthcare environment that prioritises clarity, comfort and functional efficiency.
Visualisation
Design Identity
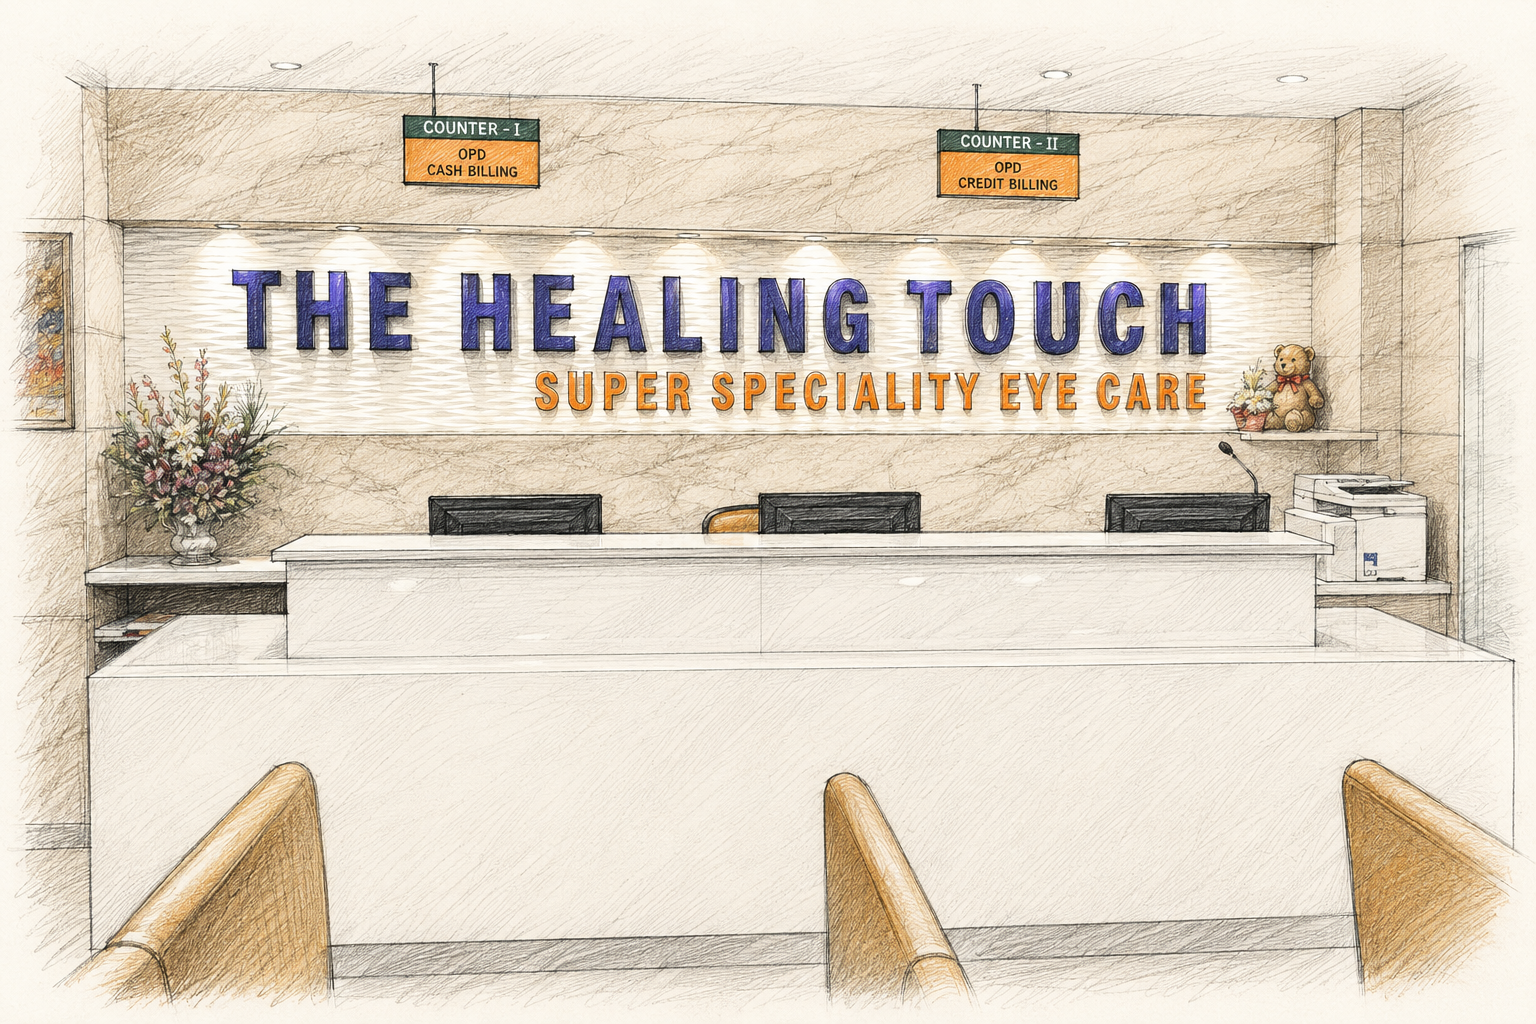
A refined composition of natural light, neutral tones and clean architectural detailing.
The visual concept combines a transparent glass façade with a restrained palette of neutral colours, hygienic finishes and warm wood accents. Natural light enhances the sense of openness in the arrival and reception areas, while clean architectural lines create visual continuity throughout the facility. Carefully considered lighting, organised waiting spaces and well-defined clinical zones establish a balanced interior that feels professional, composed and welcoming.
Delivery
Translating specialised healthcare requirements into a cohesive and carefully planned clinical environment.
Design Worx developed the design concept for The Healing Touch, bringing together reception planning, consultation suites, waiting areas, circulation and the operation theatre environment within a unified spatial framework. The approach balances patient comfort with the functional requirements of a super speciality eye care centre.
Through considered zoning, material selection and architectural detailing, the design creates an organised healthcare setting that supports efficient movement and a reassuring patient experience.
Our Approach
Precision in Planning. Comfort in Every Detail. Care-Centred Design.
Design Worx creates thoughtful healthcare and commercial environments that combine functional planning, contemporary architecture and user-centred design. From specialised clinics and healthcare facilities to corporate offices and commercial spaces, our approach focuses on clear circulation, considered materials and purposeful detailing to create environments that are efficient, welcoming and visually cohesive.