
CORPORATE | OFFICE DESIGN
A dynamic workplace where global brand identity, collaboration and contemporary design converge.
Overview
Translating a global brand portfolio into a purposeful, flexible and design-led workplace.
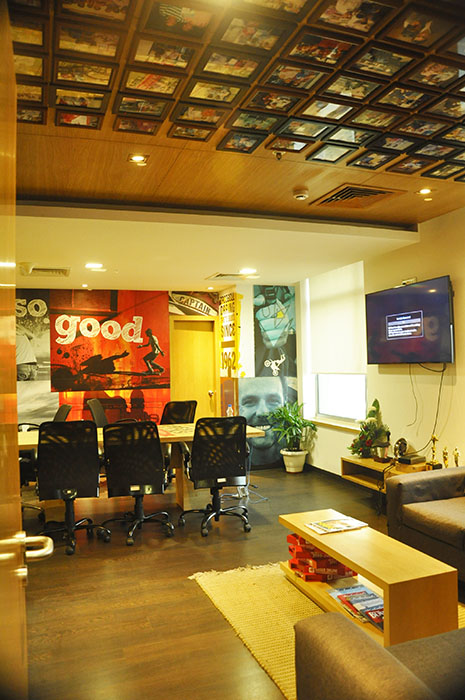
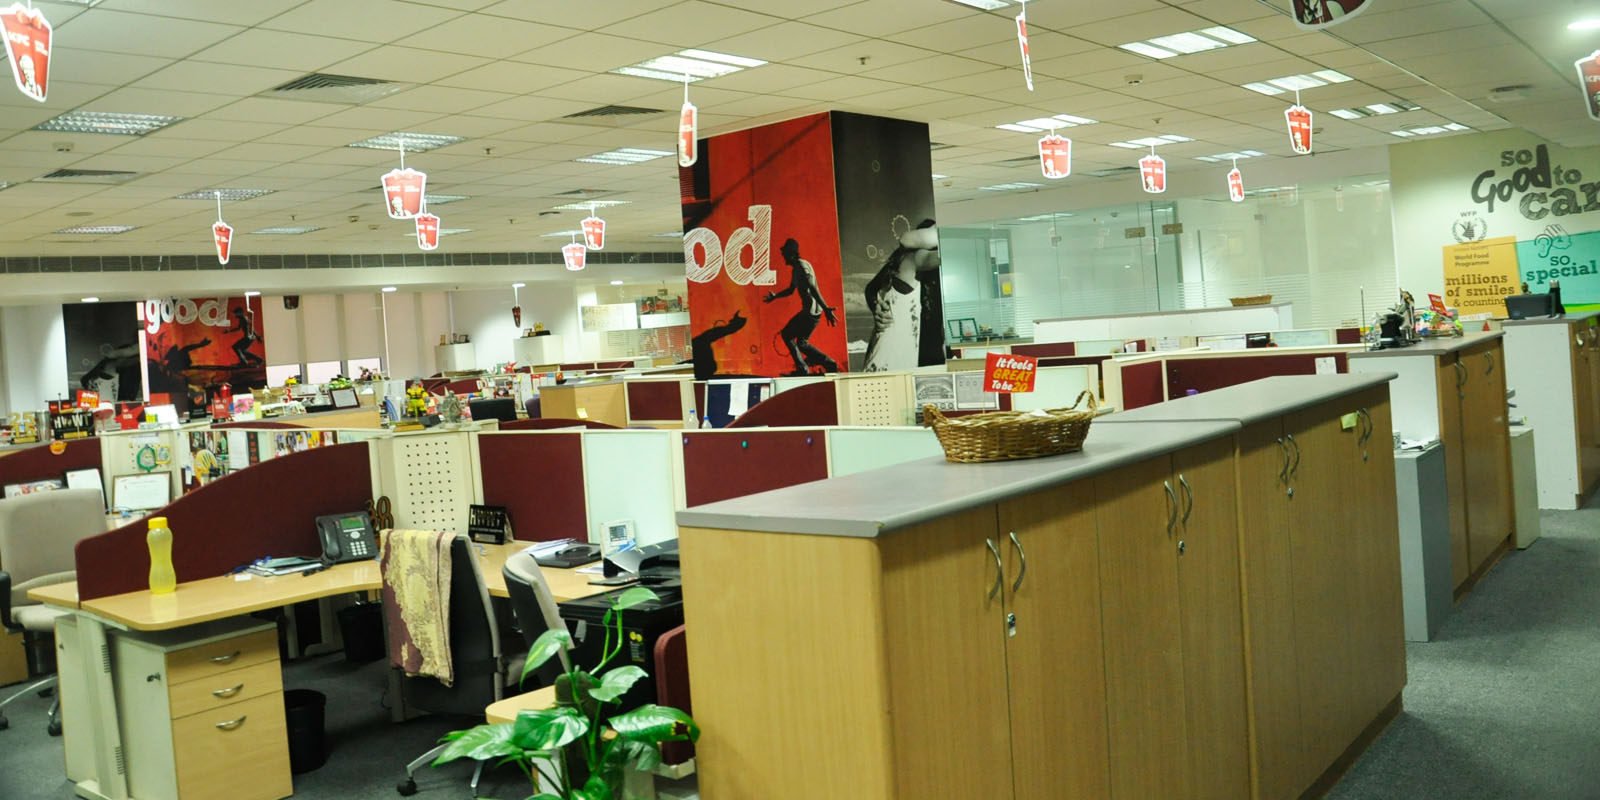
Design Worx developed a 15,000 sq. ft. office design concept for Yum! Brands, Inc., the global organisation behind KFC, Pizza Hut and Taco Bell. The concept translates the group’s bold, fast-moving brand character into a contemporary workplace environment built around collaboration, creativity and clarity. Open spatial zones, adaptable meeting settings and carefully integrated graphic elements establish a cohesive office identity that supports interaction while reflecting the organisation’s global outlook.
Design Process
Designing flexible work environments that encourage collaboration, ideation and seamless movement.
The design process focused on creating an office layout that supports different modes of working, from focused discussions to cross-team collaboration. Open and fluid zones encourage interaction, while adaptable meeting environments accommodate brainstorming, presentations and evolving team requirements. Strategic circulation planning, considered lighting and carefully positioned graphic features help establish a clear spatial hierarchy, allowing the workplace to remain functional, flexible and visually cohesive.
Philosophy
Bringing culture, creativity and clarity together through purposeful workplace design.
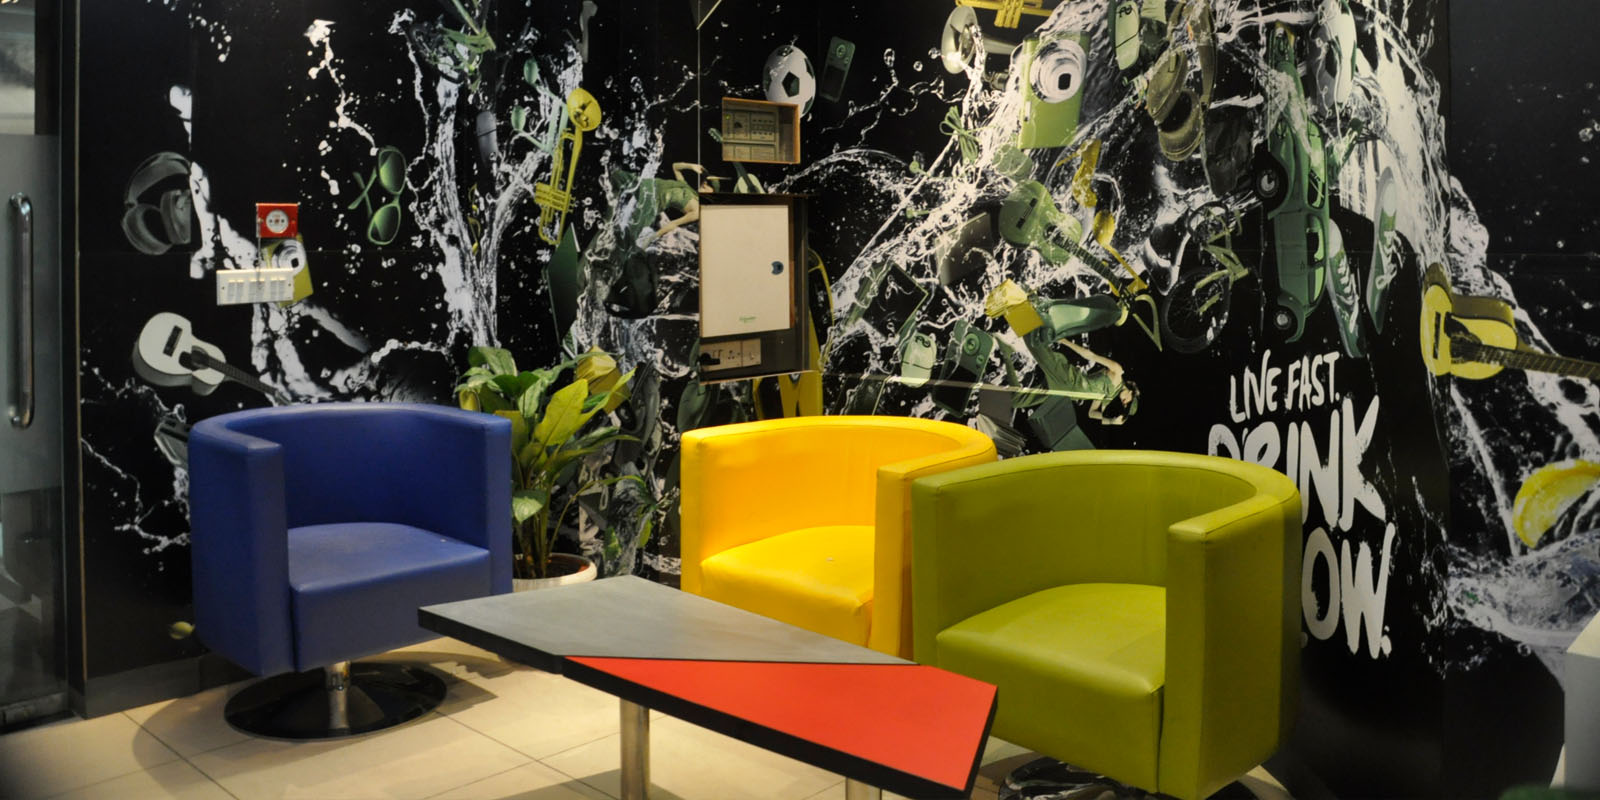
The design philosophy reflects the dynamic nature of a global, multi-brand organisation. Rather than relying on excessive visual branding, the concept uses architectural forms, selective colour accents and carefully curated graphics to express the organisation’s identity. The balance between openness and defined spaces supports collaboration while preserving moments of focus. The result is a contemporary workplace that encourages creative exchange and reflects a confident, internationally oriented business culture.
Visualisation
A considered interplay of colour, texture, lighting and architectural form.
The visual concept combines contrasting material textures, deliberate colour accents and focused lighting to create a varied yet cohesive workplace experience. Clean architectural frames, decisive lines and seamless junctions establish a refined foundation, while calibrated graphic elements introduce recognisable brand cues and cultural character. Lighting helps define different zones, creating a balance between active collaborative areas and quieter settings. Together, these elements form a contemporary design language that is expressive without being excessive.
Delivery
A flexible workplace design system built around adaptability and a cohesive brand identity.
Design Worx developed a workplace design concept that integrates spatial planning, meeting environments, material selection, lighting and brand-led graphics into a unified framework. The approach prioritises flexibility, enabling different work settings to coexist within a clearly organised environment. Through purposeful architectural detailing and carefully coordinated design elements, the concept balances functional requirements with the organisation’s creative and collaborative ambitions.
Our Approach
Global Vision. Collaborative Spaces. Inspired Workplaces.
Design Worx creates contemporary corporate offices and workplace environments that bring organisational culture, functionality and design identity together. Through intelligent space planning, adaptable work settings, considered material palettes and purposeful detailing, we shape workplaces designed to support collaboration, inspire creativity and respond to the evolving needs of modern businesses.