
ARCHITECTURE | AVIARY & TROPICAL HABITAT
Where Natural Light, Lush Greenery and Vertical Space Create a Living Habitat.
Overview
A Light-Filled Environment Inspired by the Rhythm of Nature.
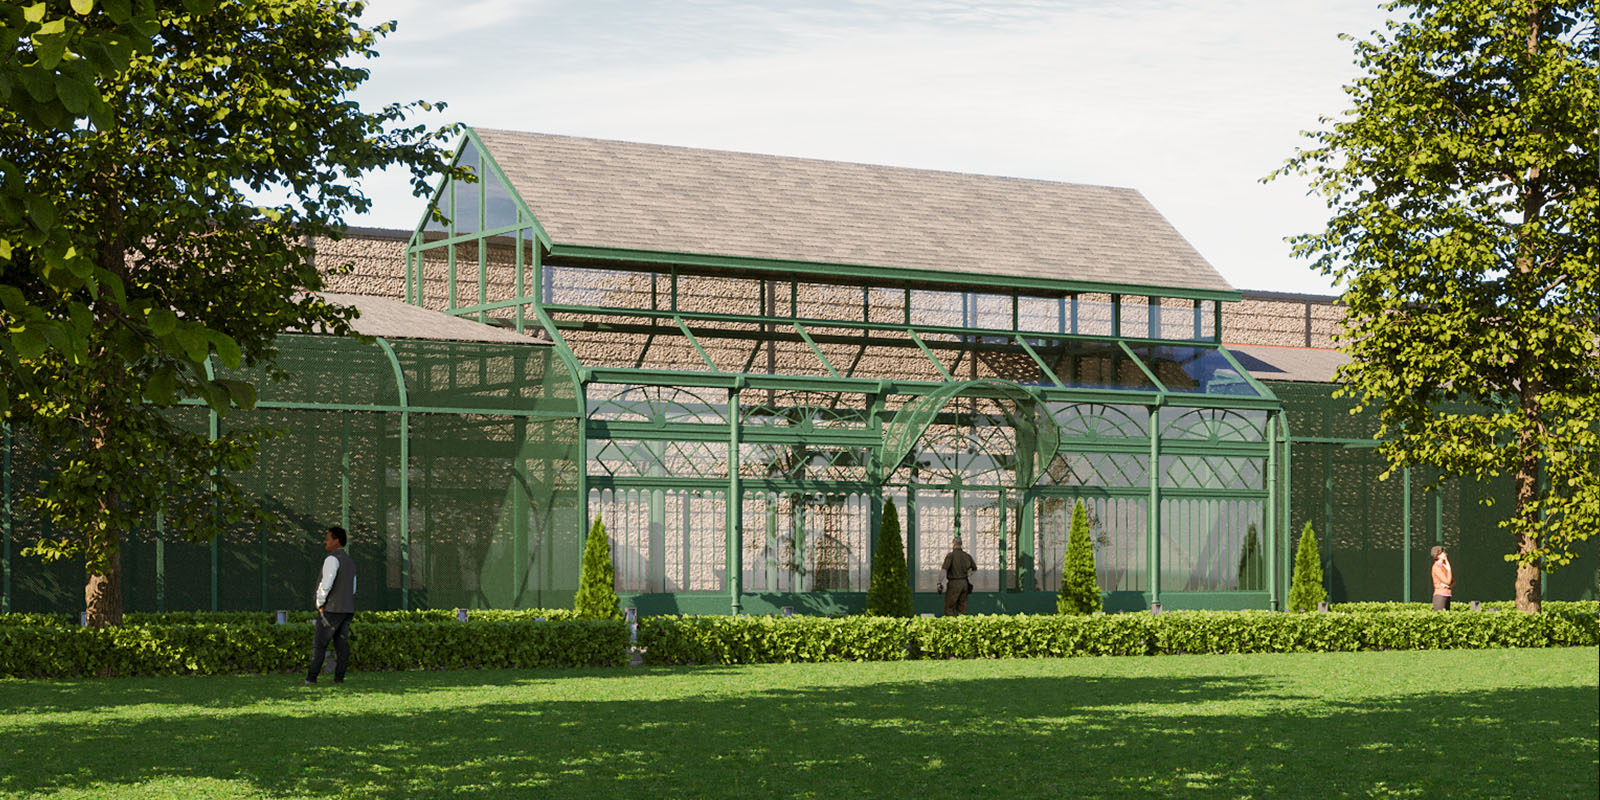
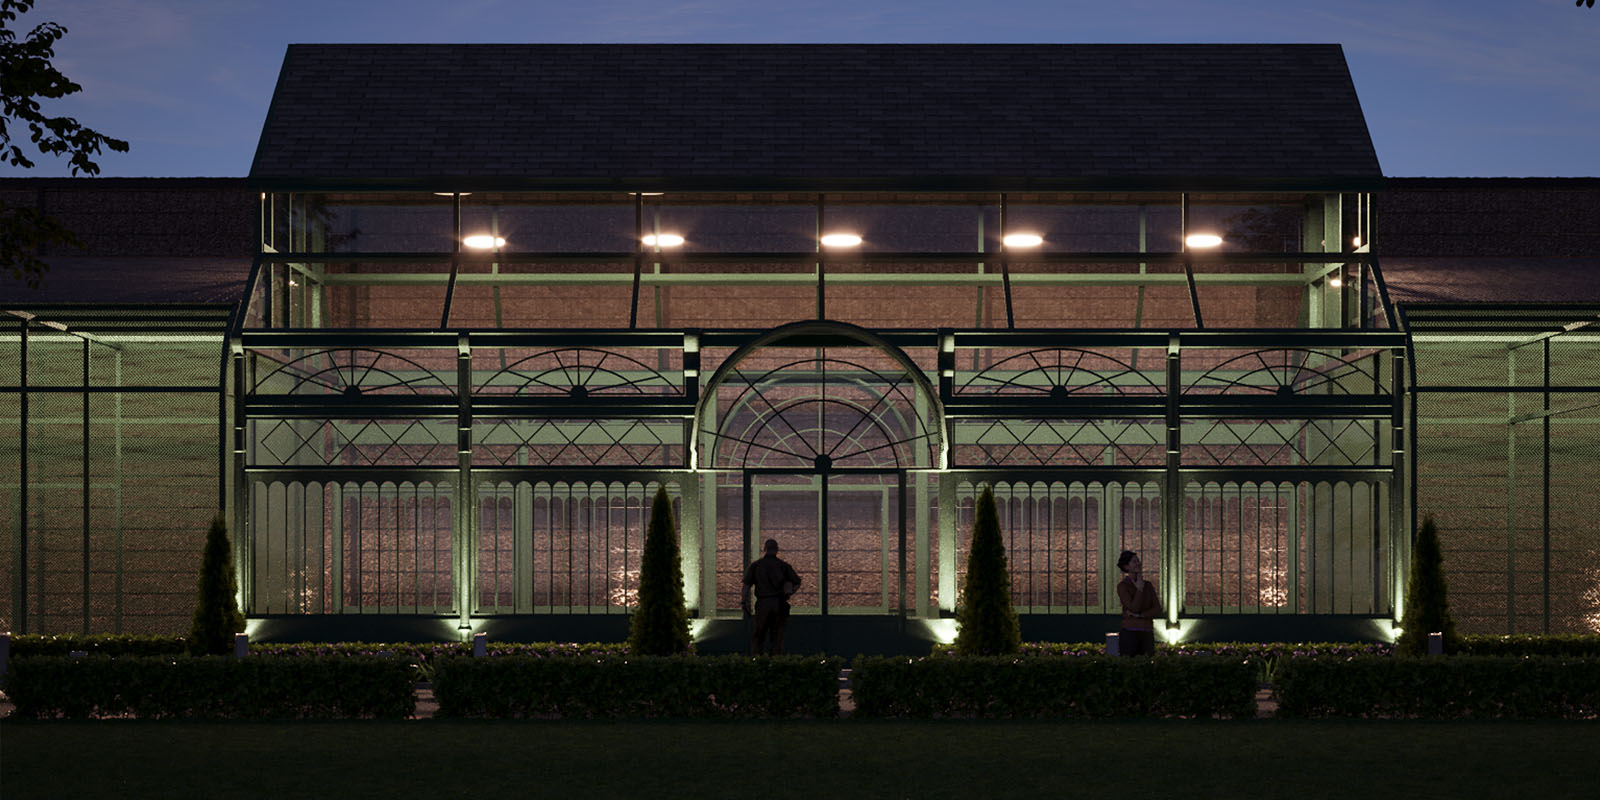
The Conservatory explores the relationship between architecture, landscape and the specialised needs of bird habitats. Its defining feature is a tall, light-filled structure with an expansive upper glazed section that creates generous vertical volume for flight, perching and natural flock behaviour.
The design combines transparent surfaces, layered screening and abundant planting to establish an environment that feels connected to the outdoors. Tropical vegetation, including large ferns and potted plants, softens the architectural interior and reinforces the character of a living conservatory.
Through its focus on vertical space, daylight and environmental responsiveness, the concept seeks to create a warm, sheltered habitat while maintaining a strong visual connection with nature.
Design Process
Planning Vertical Volume, Airflow and Visual Connections Around Habitat Needs.
The design approach prioritises generous internal height and carefully considered spatial organisation to accommodate flight patterns, perching opportunities and interaction among birds. The upper glazed section introduces daylight while reinforcing the sense of openness within the habitat.
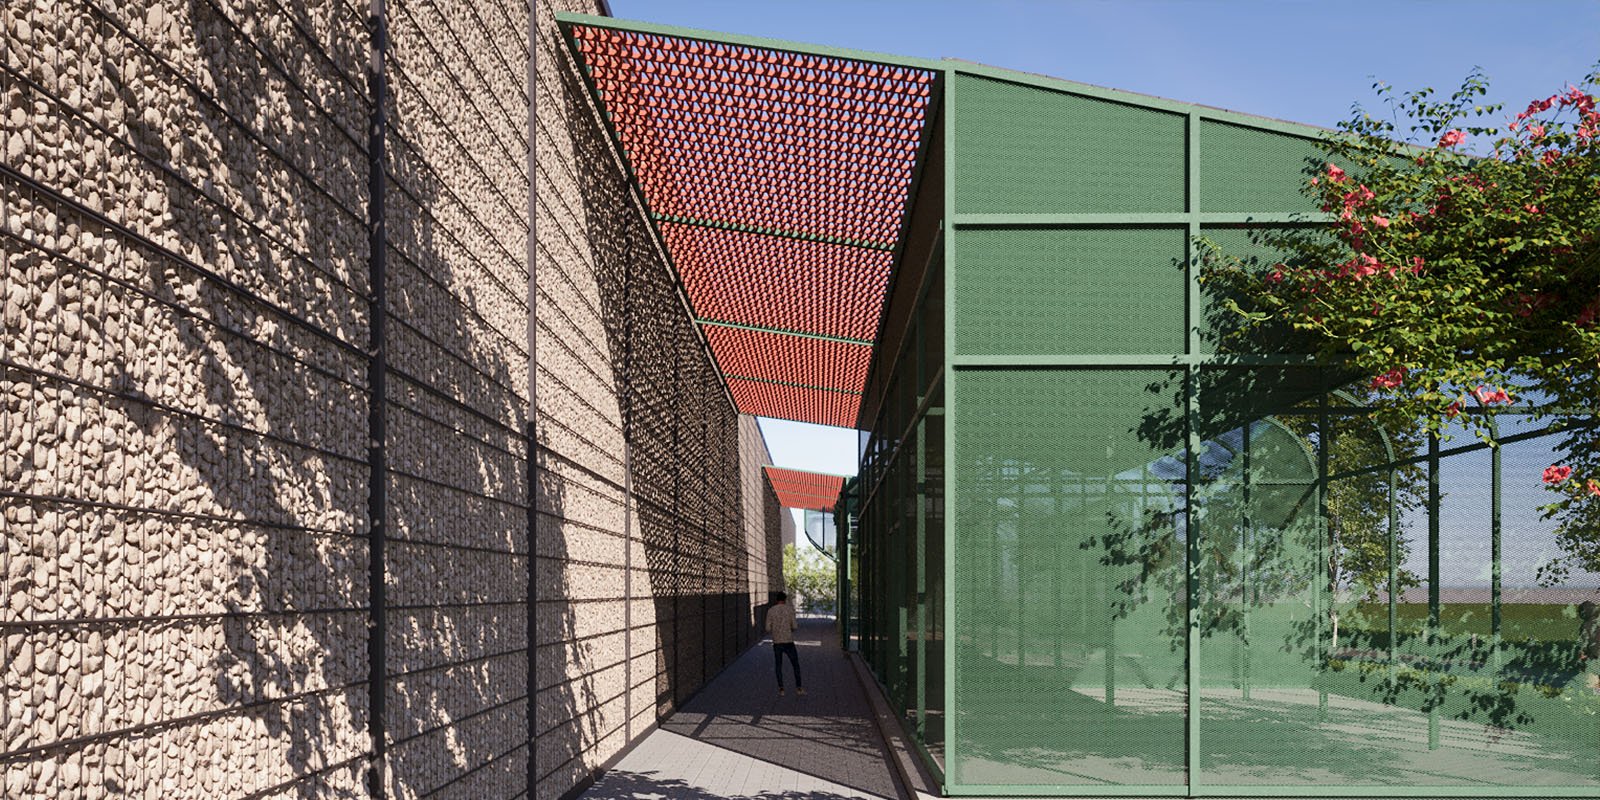
A secondary screen positioned away from the primary facade creates an intermediate cavity for airflow. This arrangement is intended to support the stack effect, allowing warmer air to rise and escape through high-level openings while cooler air enters at lower levels.
Strategically placed two-way viewing panels connect selected internal spaces, enabling observation of aviaries and social dynamics while aiming to minimise disturbance to the birds.
Philosophy
Bringing Architecture and Living Systems Into a Natural Balance.
The Conservatory is guided by the principle that habitat design should respond to the needs of its occupants while creating a meaningful connection with nature. Vertical space, filtered daylight, planting and environmental control are considered integral components of the architectural experience.
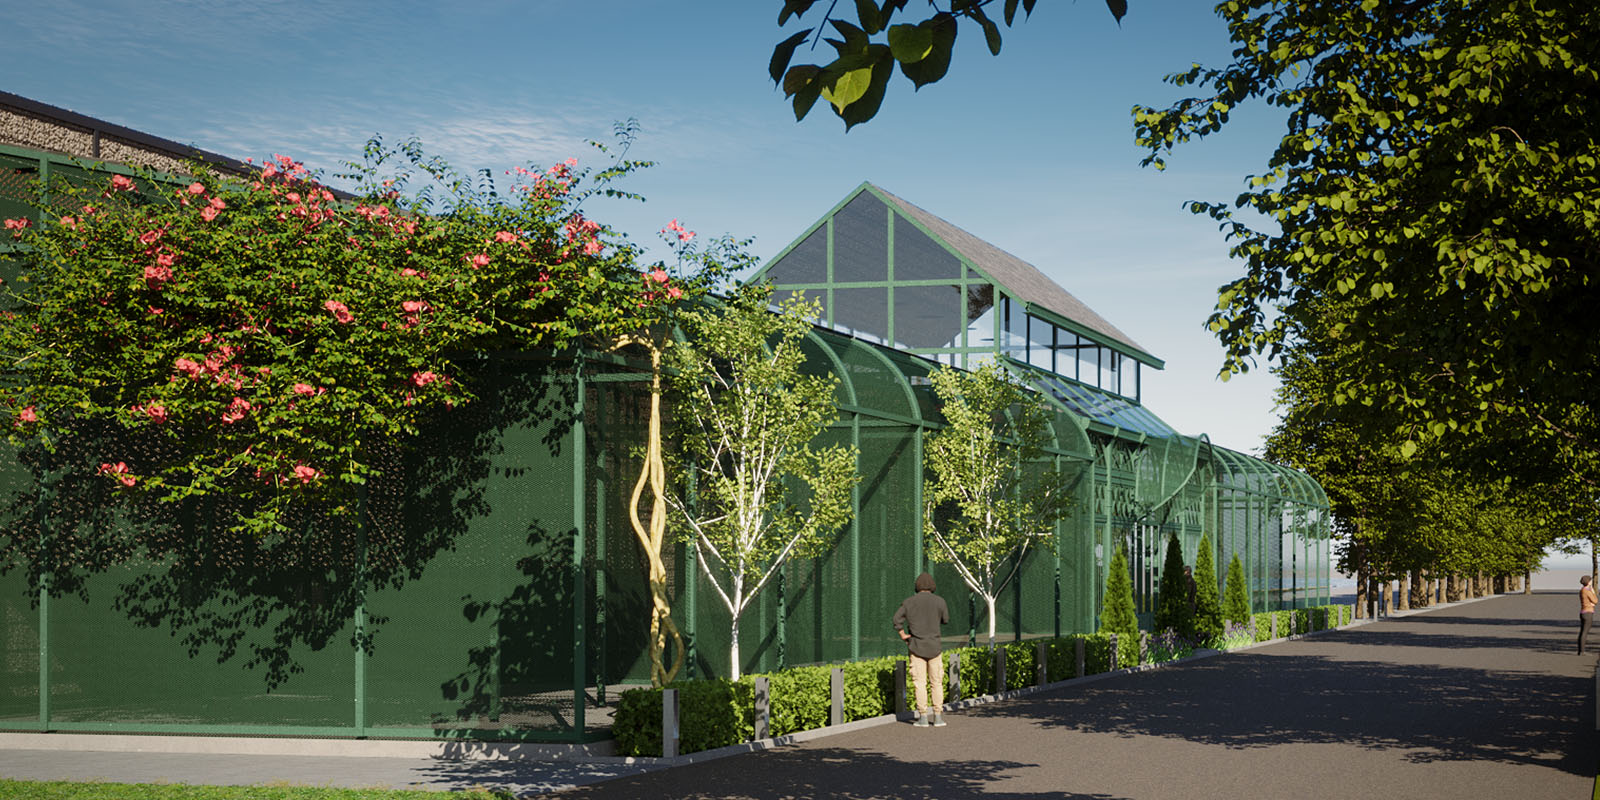
Rather than treating greenery as a decorative addition, the design integrates vegetation throughout the environment to soften built surfaces and establish a greenhouse-like atmosphere. The separation between the outer screen and primary facade further reflects an approach that considers airflow and solar exposure as part of the building envelope.
Visualisation
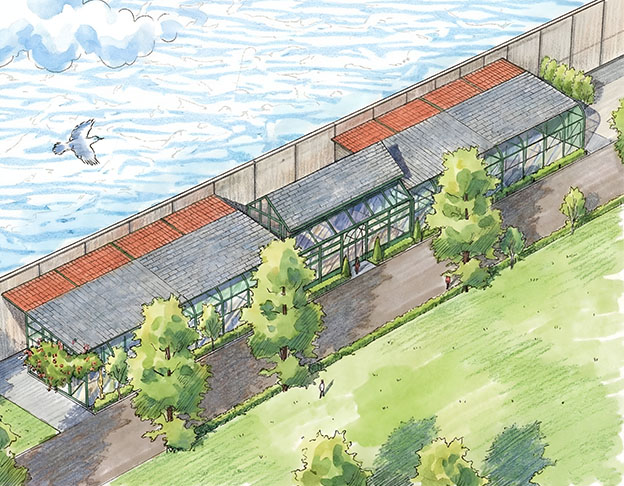
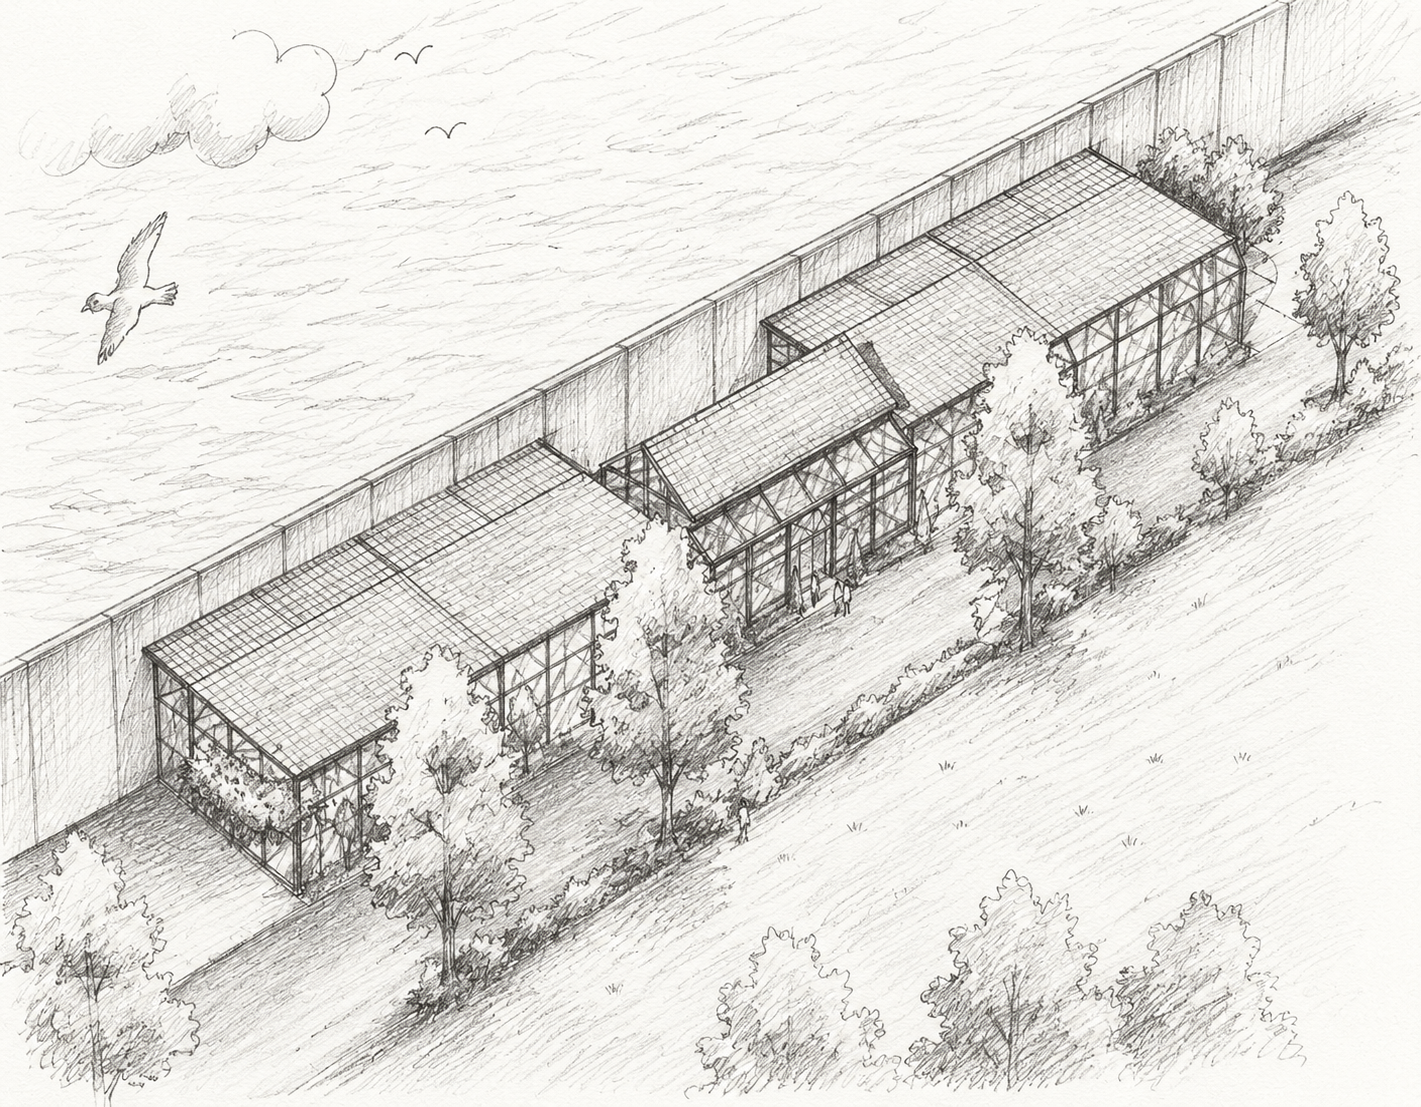
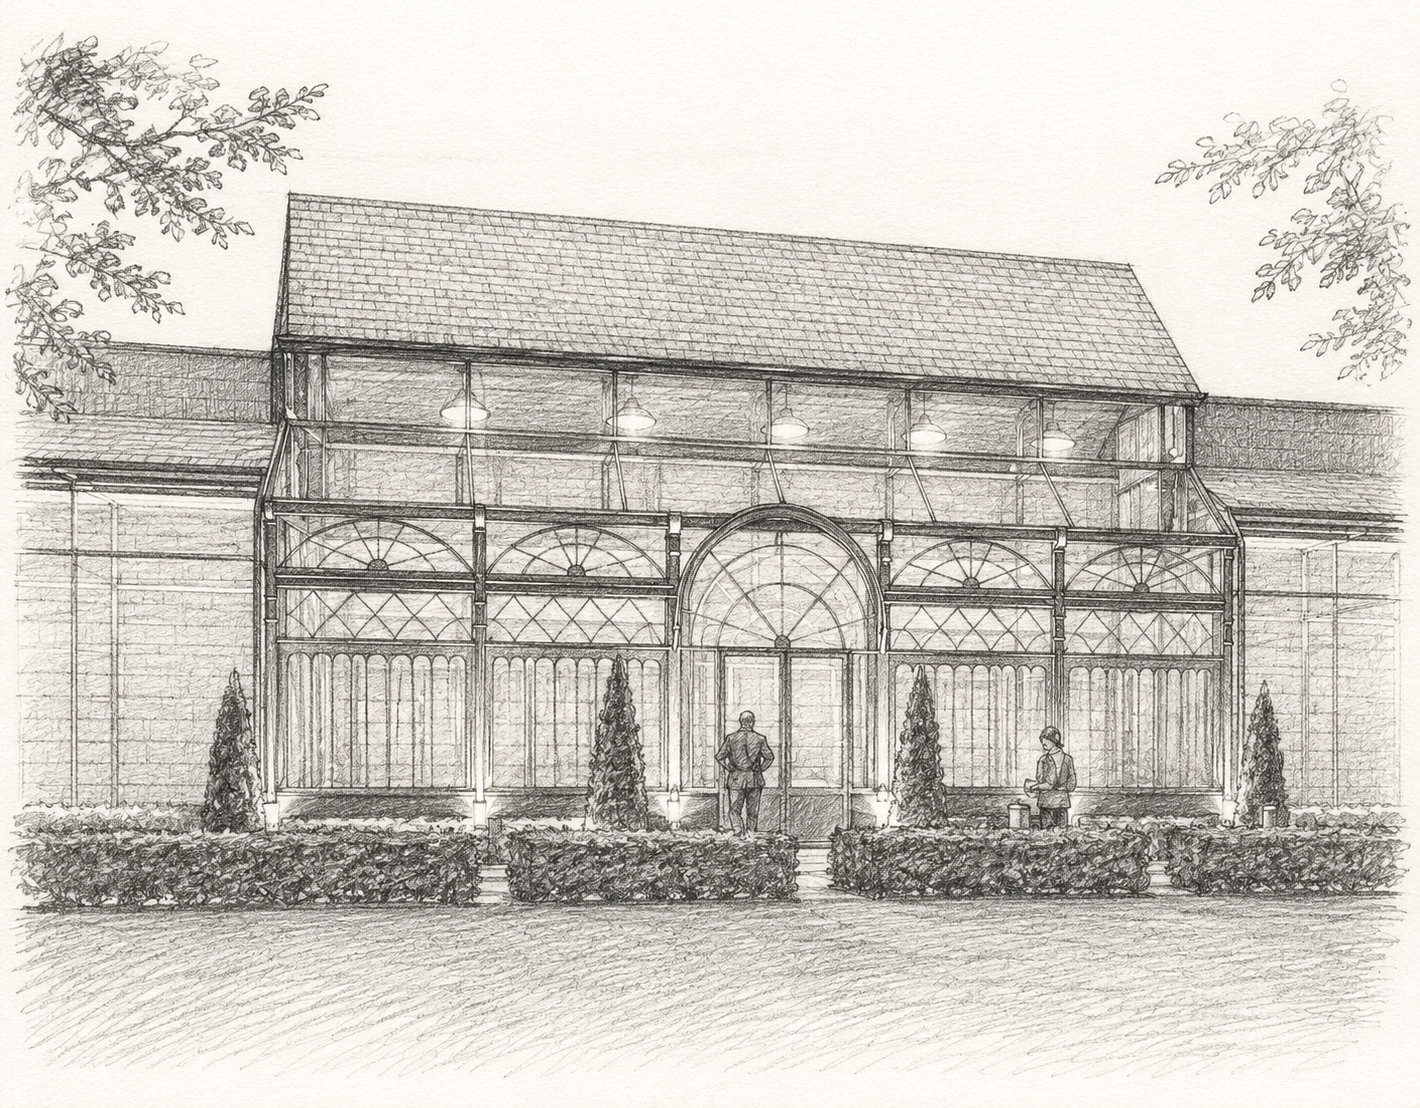
Architectural Identity
Expansive Glazing. Layered Screens. A Lush, Green Interior.
The visual character of The Conservatory is defined by its tall glazed enclosure, layered facade treatment and rich planting. Natural light filters through the upper sections, illuminating the interior and emphasising the generous vertical volume.
Large ferns and tropical plants introduce organic textures and varying shades of green, creating a contrast with the structure's clean architectural lines. The offset screen adds depth to the facade while establishing a transitional layer between the exterior environment and the enclosed habitat.
Internal viewing panels provide visual connections between selected aviary spaces, supporting observation without making the architecture feel visually closed.
Delivery
Coordinating Habitat Requirements With Light, Screening and Thermal Design.
The design concept brings together vertical spatial planning, facade screening, glazed surfaces and integrated planting to establish a cohesive habitat environment. The offset screen is intended to support passive airflow and reduce direct solar exposure to the primary facade.
The proposed stack-effect strategy depends on factors such as cavity dimensions, opening locations, prevailing winds and local climatic conditions. Glazing specifications, shading and ventilation would therefore require detailed environmental analysis to support the desired internal conditions.
Similarly, viewing panels, planting choices and habitat layouts should be coordinated with specialist animal-care requirements to ensure appropriate visibility, hygiene, safety and species-specific environmental conditions.
Our Approach
A Living Conservatory. A Thoughtful Habitat. Architecture Inspired by Nature.
The Conservatory presents a design vision in which architecture and landscape work together to shape a sheltered, light-filled environment. Generous vertical volume, layered screening, tropical planting and carefully planned viewing connections contribute to a setting inspired by natural habitats.
By combining biophilic design principles with consideration for airflow, daylight and species-specific spatial needs, the project explores how specialised habitat architecture can create a closer relationship between the built environment and the natural world.