
ARCHITECTURE | RESEARCH CENTRE
Where Light, Air and Sustainable Design Shape a New Research Environment.
Overview
A Porous Pavilion Designed Around Nature, Flexibility and Environmental Performance.
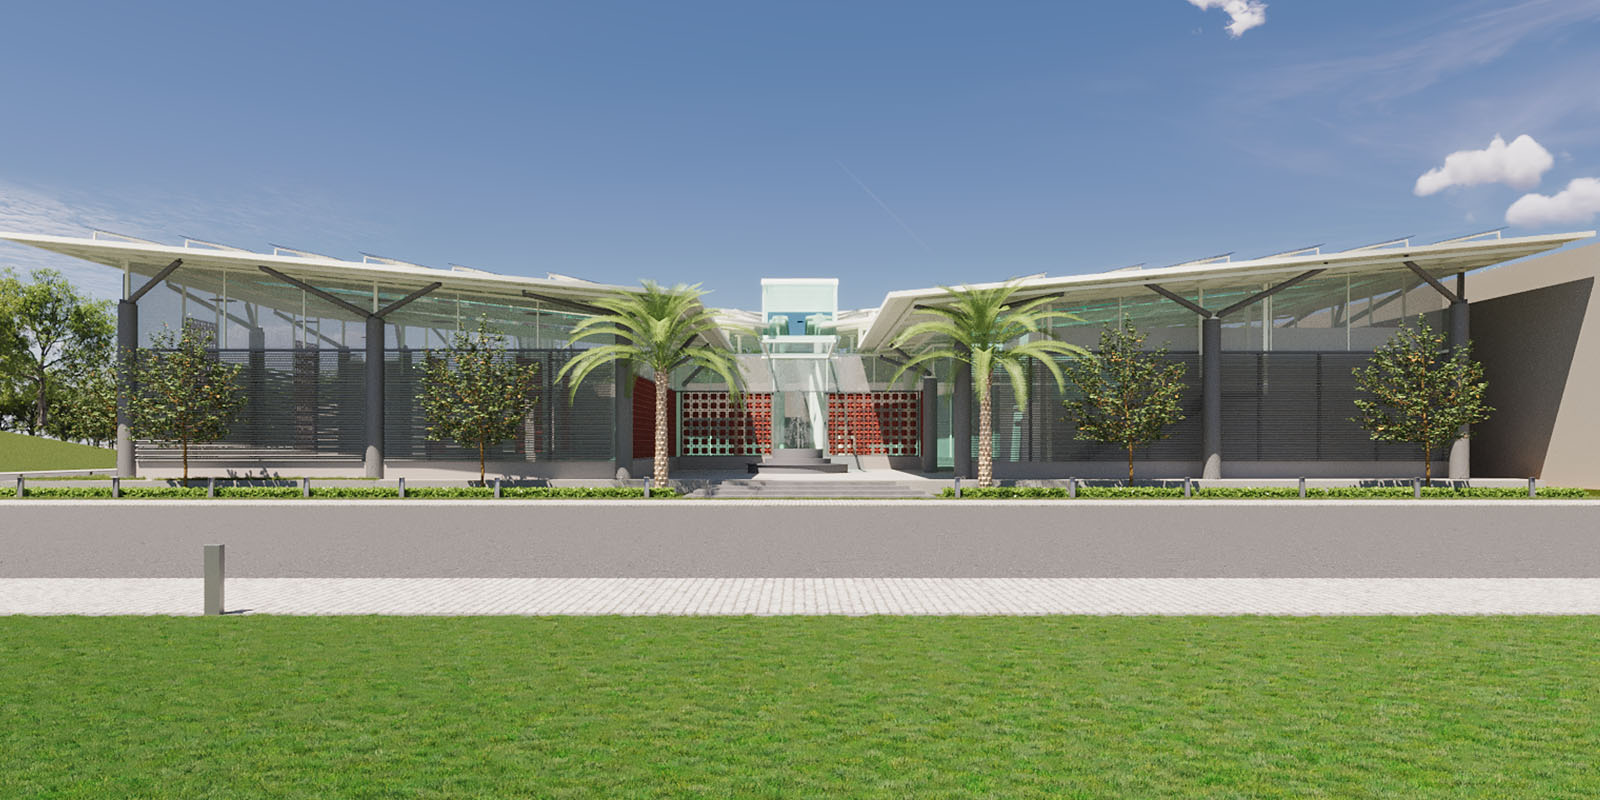
The Helios Pavilion is envisioned as a contemporary research centre that moves beyond the conventional enclosed building. Its architectural approach emphasises openness, natural light and airflow, creating a visual and environmental connection between interior spaces and the surrounding landscape.
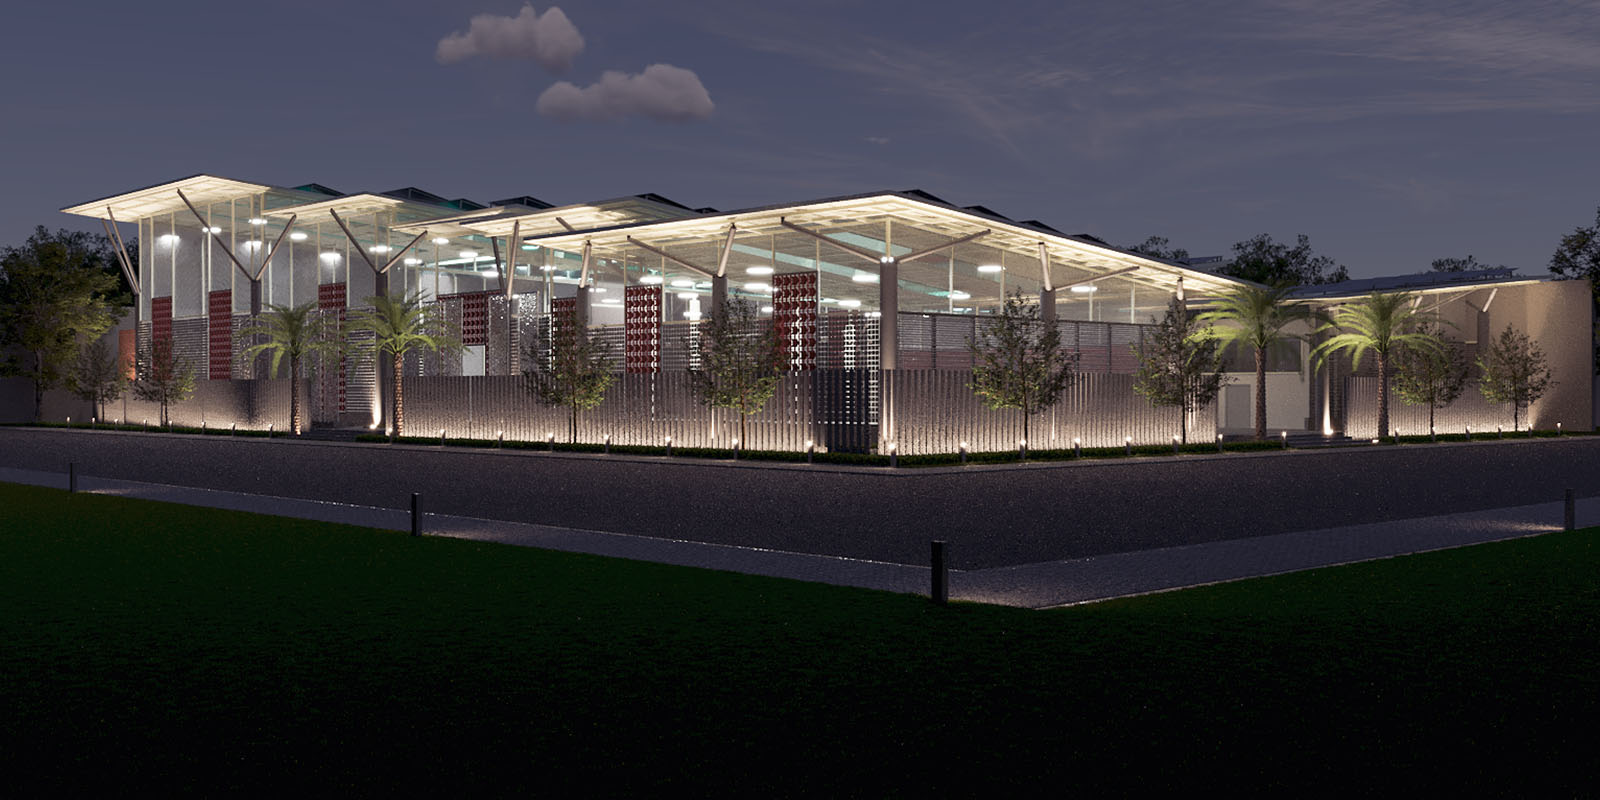
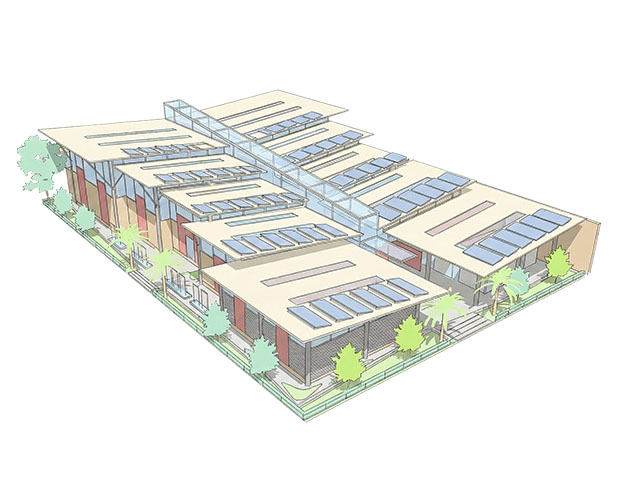
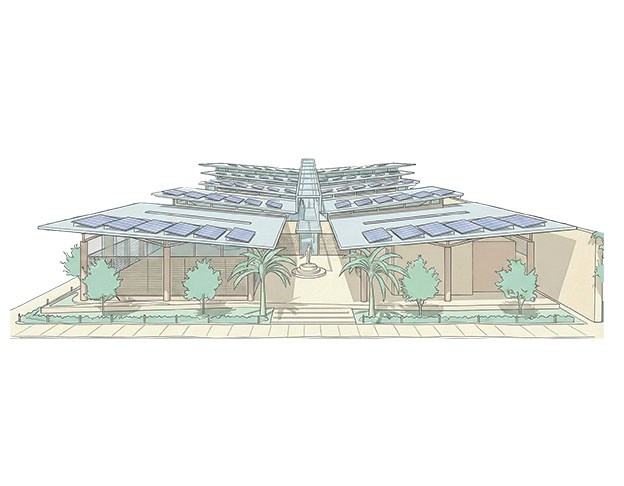
The building is organised into repetitive modules separated by walkways, establishing a clear spatial rhythm and supporting the intended segregation of different habitat units. The modular arrangement allows individual bays to be adapted for specialised enclosures, research activities, quarantine requirements or rehabilitation spaces, subject to the facility's operational needs.
Through its combination of structural clarity, climate-responsive detailing and adaptable planning, the pavilion explores a balance between functional requirements and a more open, nature-integrated architectural experience.
Design Process
Modular Planning for Adaptability, Separation and Operational Efficiency.
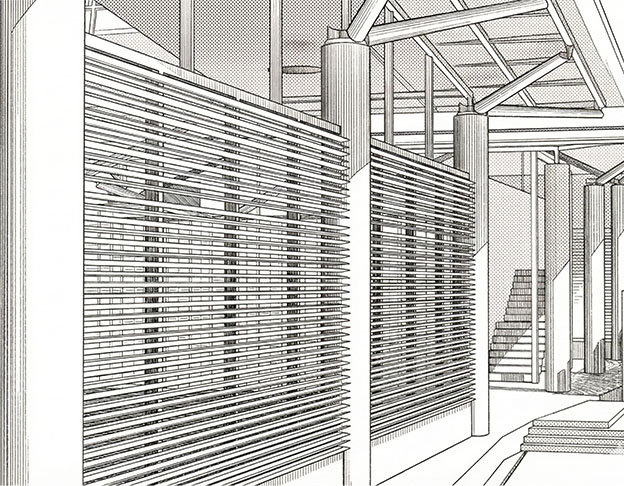
The design is based on a visible structural grid formed by repeating steel columns and roof bays. This regular framework establishes order across the building while allowing individual modules to accommodate different spatial and functional requirements.
Walkways separate the modules, supporting circulation and the intended division of habitat areas. The planning concept also allows for the potential integration of dedicated filtration, drainage and environmental-control systems where required for species separation, quarantine and specialised research activities.
The repetitive layout offers flexibility for future adaptation, allowing larger bays to be subdivided into smaller enclosures or specialised treatment and rehabilitation spaces in response to operational requirements.
Philosophy
Designing Spaces That Breathe, Adapt and Respond to Nature.
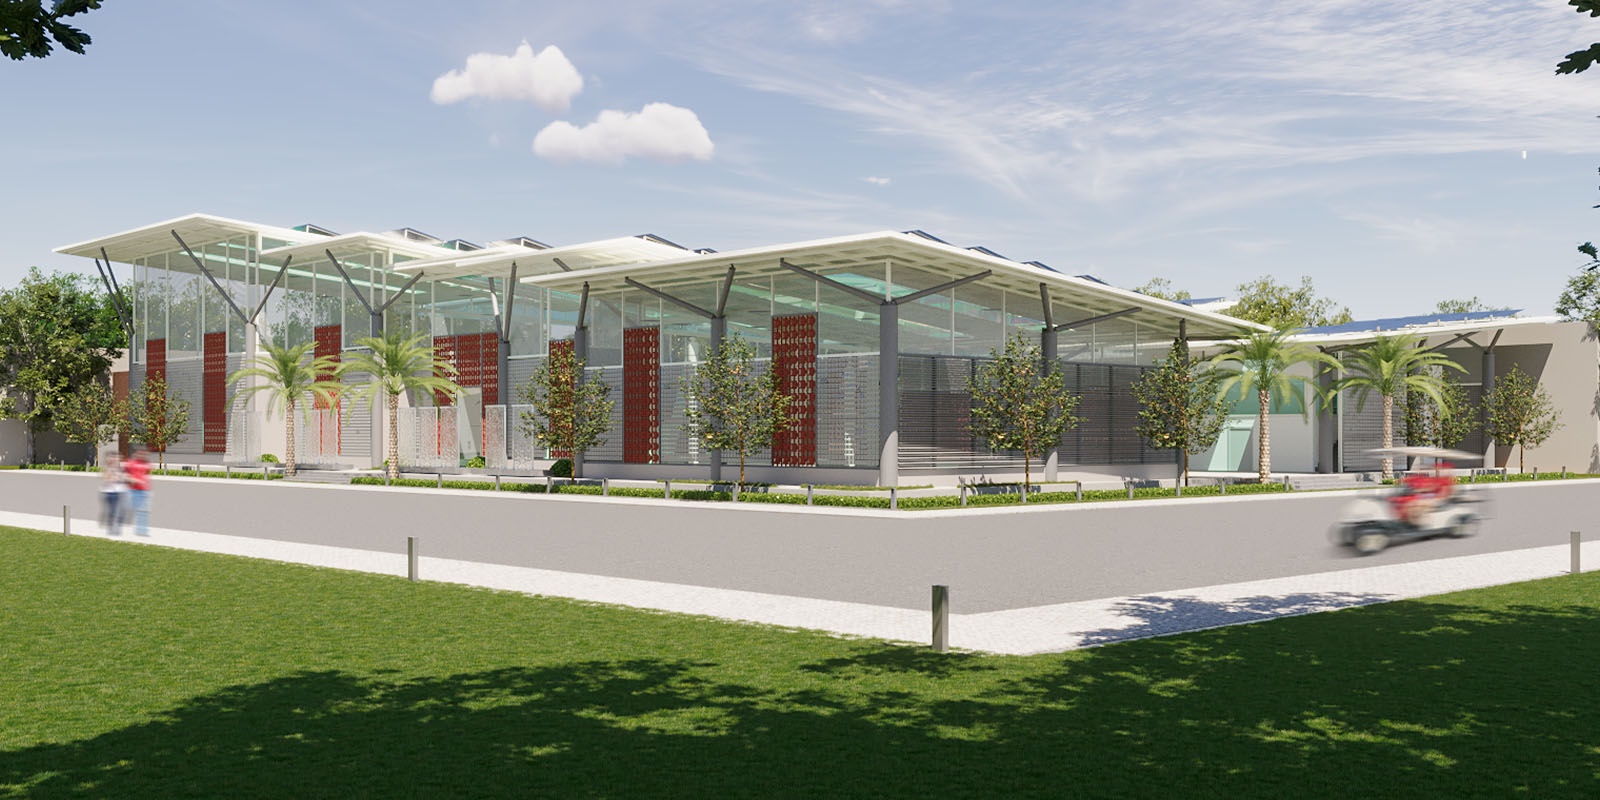
The design philosophy centres on creating a research environment where architecture works with its climate rather than relying exclusively on enclosed, mechanically controlled spaces. Porous facade elements, generous roof overhangs and carefully positioned openings are intended to balance airflow, daylight and solar protection.
The modular approach introduces a second layer of flexibility, allowing the building to respond to changing research and habitat requirements. Together, these principles position the pavilion as an exploration of architecture that combines functional separation with openness, adaptability and environmental awareness.
Visualisation
Architectural Identity
Breathing Facades. Repetitive Roof Forms. A Sunlit Architectural Grid.
The pavilion's visual identity is shaped by its exposed structural rhythm, repeating roof modules and reddish-brown vertical lattice screens. Inspired by traditional perforated screening systems, these facade elements provide a textured architectural layer while allowing filtered daylight and airflow.
Large roof overhangs shade the screened facades, while raised roof edges create opportunities for high-level clerestory glazing. The resulting interplay of light, shadow and ventilation gives the building a sense of openness without abandoning the need for enclosure and protection.
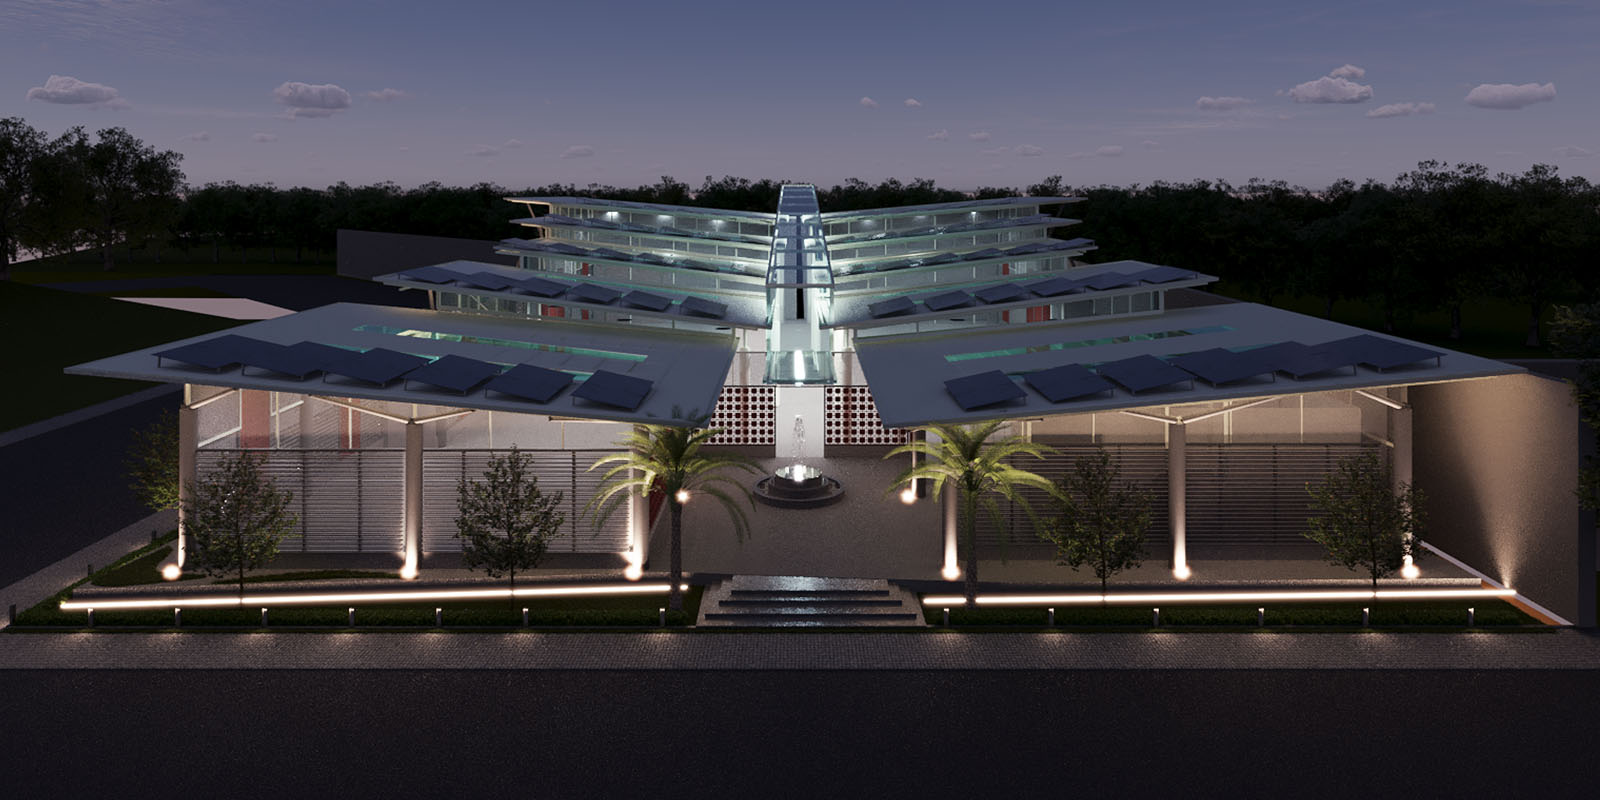
Photovoltaic panel arrays are proposed across suitable flat roof sections, integrating renewable energy generation into the overall architectural concept.
Delivery
Coordinating Modular Architecture, Environmental Systems and Renewable Energy.
The design concept brings together the structural grid, modular habitat planning, facade screening and roof configuration within a coordinated architectural framework. Walkways and repeating bays establish a clear organisational system, while the facade and roof elements respond to daylight, ventilation and shading considerations.
The proposed V-shaped roof geometry can direct rainwater towards central gutters for potential collection and reuse. Photovoltaic arrays can also make productive use of available roof surfaces, subject to structural design, solar analysis and service coordination.
Species-specific filtration, drainage, quarantine and environmental controls would require detailed engineering and specialist input to ensure that the final facility meets its intended research and animal-care requirements.
Our Approach
An Adaptable Pavilion. A Climate-Responsive Vision. A Stronger Connection With Nature.
The Helios Pavilion explores how research architecture can combine modular planning, environmental responsiveness and contemporary structural expression. Its porous facades, shaded walkways, repetitive roof forms and potential renewable energy systems establish a design vision centred on adaptability and a connection to the natural environment.
By integrating spatial flexibility with daylight, ventilation and sustainability considerations, the project presents an architectural approach that seeks to balance specialised operational needs with a more open and environmentally conscious built form.