
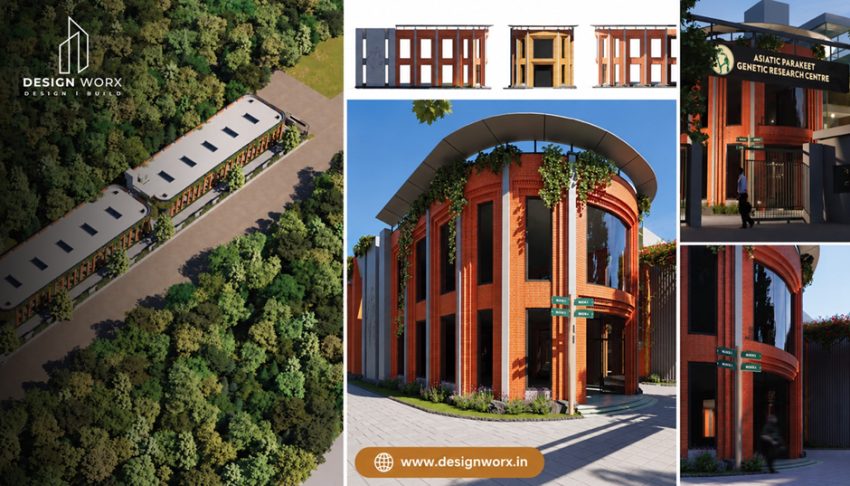
An empty commercial space is full of possibility, but it is not yet a place where business can happen. Before staff can sit at desks, customers can browse shelves or diners can order a meal, the space has to be built out: partitions raised, ceilings finished, electrical and lighting laid, flooring fitted and furniture installed. That transformation is what a fit-out is, and choosing the right interior fit out company in Delhi can decide whether your project finishes on time, on budget and to the standard you imagined.
This guide explains what fit-out services involve, how the process works and how to pick a reliable partner.
What Is an Interior Fit Out?
An interior fit-out is the process of making an interior space ready for use. It goes beyond decoration. It covers the construction, installation and finishing work that turns a bare shell into a functional, branded environment.
The two common starting points are:
- Shell and core space: A bare unit with basic structure only, needing complete fit-out work.
- Previously used space: A site that needs renovation, reconfiguration or rebranding before reuse.
A fit-out is closely related to interior design, but they are not the same. Design decides how the space should look and work, while the fit-out delivers it on site.
Types of Spaces That Need Fit-Out Services
Delhi’s commercial landscape is varied, and so are its fit-out needs:
- Corporate offices and co-working spaces: Workstations, cabins, meeting rooms, reception areas and collaboration zones.
- Retail stores and showrooms: Display fixtures, lighting, counters, storage and brand-led finishes.
- Restaurants, cafés and bars: Dining areas, service counters, ambient lighting and kitchen coordination.
- Clinics and healthcare spaces: Hygienic finishes, patient flow and discreet service zones.
- Hotels and hospitality venues: Guest-facing areas that balance comfort, durability and style.
- Educational and institutional spaces: Functional, robust interiors for heavy daily use.
What Do Fit-Out Services Typically Include?
Scope varies by project, but a thorough fit-out usually covers:
- Space planning and layout: Organising the floor plan around how people will actually use the space.
- Civil and partition work: Walls, partitions, ceilings and structural adjustments.
- Flooring and wall finishes: Tiles, wood, laminates, paint, wallpapers and decorative treatments.
- Electrical and lighting: Wiring, fixtures, switches and lighting design.
- HVAC and ventilation coordination: Cooling, air flow and comfort planning.
- Plumbing and sanitary work: Washrooms, pantries and wet areas.
- Carpentry and joinery: Custom furniture, storage units, counters and panelling.
- Furniture and fixtures: Chairs, tables, workstations, displays and soft furnishings.
- Signage and branding elements: Logos, wayfinding and brand-specific details.
- Project management and handover: Scheduling, quality checks, snagging and final delivery.
How the Fit-Out Process Works
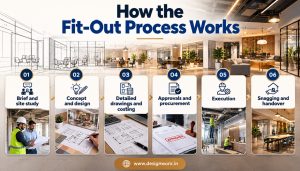
A well-run project typically follows these stages:
Stage 1: Brief and site study. You share your goals, headcount or footfall, brand identity, budget and deadline. The team studies the site’s measurements, services and limitations.
Stage 2: Concept and design. Layouts, mood boards and material directions are prepared and refined with your feedback.
Stage 3: Detailed drawings and costing. Working drawings, specifications and a bill of quantities give you clarity on scope and cost.
Stage 4: Approvals and procurement. Necessary permissions and building approvals are handled, and materials and vendors are finalised.
Stage 5: Execution. On-site work begins in a planned sequence, with progress tracking and quality checks.
Stage 6: Snagging and handover. Final inspections catch small defects, which are corrected before the space is handed over.
Design and Build: Why a Single Team Helps
Some companies handle only design, others only construction. A design-and-build approach puts both under one roof. The benefits include:
- One point of accountability, so there is no finger-pointing between designer and contractor.
- Better cost control, since design decisions are made with execution realities in mind.
- Faster timelines, because planning and site work are coordinated.
- Consistent quality, as the design intent carries through to the finished space.
If speed and simplicity matter to you, ask whether the company offers this combined approach.
How to Choose an Interior Fit Out Company in Delhi
Check relevant experience. Ask for completed projects similar to yours, such as offices, restaurants or retail stores.
Ask about process and timelines. A professional company can explain its stages, milestones and how it handles delays.
Insist on a clear scope and budget. Request an itemised estimate that shows what is included, so you can compare quotes fairly.
Look at quality control. Find out how the company inspects work and handles snagging.
Confirm compliance awareness. Fit-outs in Delhi must consider fire safety, electrical standards and building rules. Your partner should plan for them from the start.
Speak to past clients. References reveal how a company behaves when schedules slip or plans change.
Review communication. Responsive, transparent communication is often the best predictor of a smooth project.
Common Fit-Out Mistakes to Avoid
- Starting without a defined budget, which often leads to scope creep.
- Ignoring approvals, which can delay or even halt work.
- Choosing on price alone, since the cheapest quote may leave out essential work.
- Skipping future planning, such as room to add workstations or displays later.
- Underestimating timelines, especially for custom joinery and imported materials.
- Neglecting services planning, as electrical, cooling and data needs are expensive to fix after finishing.
Start Your Project with the Right Partner
A fit-out is a significant investment, and the right company will make the process feel organised rather than overwhelming. Before you reach out, prepare a short brief with your space size, purpose, preferred style, budget range and target move-in date. To learn how Design Worx approaches commercial build-outs, you can explore its interior fit-out services and get in touch with your requirements.
Frequently Asked Questions (FAQs)
-
What does an interior fit out company in Delhi do?
An interior fit out company builds out and finishes commercial interiors. It handles construction, partitions, ceilings, flooring, electrical and lighting work, joinery, furniture installation and final handover, turning a bare space into a ready-to-use one.
-
What is the difference between interior design and interior fit-out?
Interior design focuses on planning how a space should look and function, while fit-out is the physical execution of that design on site. Many companies offer both together as a design-and-build service.
-
How long does an interior fit-out take?
The timeline depends on the size, complexity and materials involved. Smaller offices or shops may take a few weeks, while larger or more detailed projects take longer. Ask your fit-out partner for a stage-wise schedule at the start.
-
How much does an interior fit-out cost in Delhi?
Costs vary with the type of space, area, finishes, services and design complexity. Request an itemised quote from each company you consider, so you can compare scope, not only the total.
-
Which spaces need professional fit-out services?
Offices, retail stores, showrooms, restaurants, cafés, clinics, hotels and educational institutions all commonly use professional fit-out services.
-
How do I choose the best interior fit out company in Delhi?
Review their portfolio, check experience in similar projects, ask about timelines, quality checks and compliance, and request references. A clear scope and transparent communication are good signs.
-
Should I choose a design-and-build company for my fit-out?
A design-and-build company can be a good choice if you want a single point of responsibility, better coordination between design and site work and faster project delivery.